
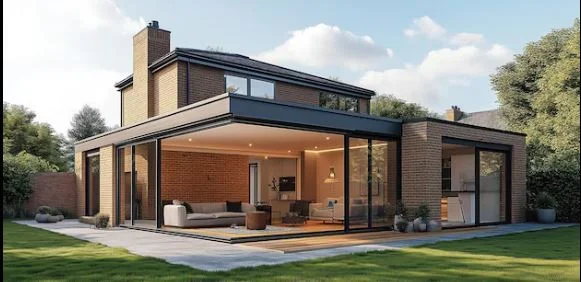
Introduction to Granny Annexe Planning Permission UK
Granny annexes, sometimes known as garden annexes, are increasingly popular in the UK as solutions for multi-generation living, independent accommodation for elderly relatives, or flexible living spaces. However, before setting out to build a granny annexe on your property, it’s essential to understand the full implications of granny annexe planning permission UK. This comprehensive guide will help you navigate the regulatory maze, understand what planning permission entails, when it’s needed, and how to ensure your project stays compliant with UK planning laws.
What is a Granny Annexe?
A granny annexe is a self-contained living space within the grounds of an existing home, typically built to accommodate family members such as ageing parents or grown children. These annexes provide independence while keeping loved ones close. In the UK, they may range from converted garages or outbuildings to purpose-built modular units in the garden. Before starting construction, homeowners must consider their legal obligations, especially regarding granny annexe planning permission UK.
Do You Need Planning Permission for a Granny Annexe?
One of the most asked questions is whether planning permission is compulsory for a granny annexe. The simple answer is: it depends on several factors. In many cases, planning permission will be required, but under certain circumstances, you might be able to build an annexe using permitted development rights. Understanding these distinctions is fundamental.
The requirement for planning permission typically hinges on:
- The size and scale of the proposed annexe
- The location of your property (e.g., if it’s in a Conservation Area, AONB, or is a listed building)
- The intended occupancy and use of the annexe
- The overall appearance and distance from neighbouring properties
Whenever there is uncertainty, contacting your Local Planning Authority (LPA) for pre-application advice is recommended.
Permitted Development Rights and Granny Annexes
Permitted development rights allow homeowners to make certain changes to their homes without needing to apply for planning permission. However, these rights are subject to strict conditions and limitations, especially when it comes to outbuildings and annexes. For a granny annexe to be built under permitted development:
- It must be sited within the curtilage of your existing home (the land immediately surrounding it).
- The annexe must be “incidental” to the main house, meaning it should be used for purposes like a home office or studio, but not as a separate dwelling.
- The maximum height is 2.5m for buildings within 2m of boundary lines, or up to 4m for dual-pitched roofs situated further from boundaries.
- No verandas, balconies, or raised platforms higher than 0.3m are permitted.
- It cannot be self-contained residential accommodation; this is a critical distinction to understand.
In most cases, if your granny annexe is to be used as an independent living space (with kitchen, bathroom, and sleeping quarters), you will need Full Planning Permission.
Full Planning Permission for a Granny Annexe
If your granny annexe is intended as a separate residential unit, regardless of whether it is occupied by a family member, you must submit a planning application to your Local Planning Authority. The application will need to provide:
- Scaled drawings of the existing site and proposed annexe
- Design and Access Statement explaining your proposal
- Details regarding use, materials, dimensions, and access
- Information on the impact of the development on neighbouring properties and the surrounding area
The LPA considers factors like the visual impact, whether your annexe constitutes overdevelopment, parking arrangements, accessibility, and occupancy arrangements. They may also impose a condition on the consent specifying that the annexe can only be occupied by a member of the household, preventing it from being sold separately.
In certain locations, such as Green Belt land, Conservation Areas, or for listed buildings, it’s probable that the council will be stricter with their assessments, and additional forms of consent may be needed.
Building Regulations and Granny Annexes
Planning permission and building regulations are not the same. Even if your annexe falls under permitted development rights, it will still require building regulation approval to ensure health, safety, and energy efficiency standards are met. This covers aspects like:
- Structural stability and foundations
- Insulation, ventilation, and heating
- Fire safety
- Electrical and plumbing installation
- Drainage and waste management
Failure to adhere to building regulations can lead to enforcement action, fines, or ultimately having to dismantle the annexe. Therefore, comprehensive compliance is crucial.
Section 106 Agreements & Occupancy Restrictions
For larger or more self-contained annexes, Local Planning Authorities sometimes issue planning permission with a Section 106 legal agreement or a planning condition. This can restrict use of the annexe so that:
- It cannot be sold or let out separately from the main house
- It can only be occupied by a dependent relative (e.g., a parent or elderly family member)
These restrictions are issued to prevent separate dwellings being created without appropriate infrastructure or local support. Always scrutinise the wording of any conditions attached to your permission.
Planning Permission for Modular and Prefabricated Granny Annexes
Modern construction methods have popularised modular and prefabricated granny annexes, which can be “dropped in” assembled in your garden. While these are fast and cost-efficient, the same laws apply: if the use is residential and the annexe is self-contained, planning permission will probably be required. Manufacturers and installation companies often help with the application process, but ultimate responsibility rests with the homeowner.
Granny Annexe Planning Permission UK: Considerations for Design and Placement
Designing your granny annexe sensitively and smartly increases the chances of receiving planning approval. Key points include:
- Sympathy with existing structures: The annexe should look like a natural extension, using similar materials, colours, and proportions.
- Siting: Placing the annexe discreetly, avoiding overshadowing neighbours, and retaining existing landscaping (like trees and hedges).
- Privacy: Positioning windows and entrances carefully to prevent overlooking neighbouring homes.
- Accessibility: Taking account of mobility needs and safe pathways, especially if the annexe is for elderly or disabled residents.
Addressing these considerations in your planning application demonstrates awareness of local policies and community impact, improving your success rate.
Using a Certificate of Lawfulness for Your Granny Annexe
If you believe your proposed annexe falls within permitted development, you can apply for a Certificate of Lawfulness from your LPA. This is a legal document confirming your right to build without planning permission. It offers peace of mind, especially valuable if you ever sell your home, as new buyers and solicitors often require proof that the annexe is lawful.
To apply for a Certificate of Lawfulness, you will need to submit detailed plans and an explanation of how the proposal meets permitted development criteria. If rejected, you must then apply for full planning permission.
Council Tax and Granny Annexes
A common concern with granny annexe planning permission UK is the impact on council tax. If your annexe is genuinely self-contained and could be sold or let independently of the main property, it may be banded separately for council tax purposes.
However, if the annexe is used by a dependent relative, you may be eligible for council tax discounts or exemptions. For example, if it is occupied by an elderly family member or someone with disabilities, certain discounts apply. It’s important to inform the local authority about your annexe’s status to ensure you’re correctly charged.
Appealing Planning Permission Refusals
If your planning application for a granny annexe is refused, you have the right to appeal the decision. The appeal is made to the Planning Inspectorate and must typically be lodged within six months of the refusal. The Inspectorate will review your submission, consider local policies and site-specific circumstances, and either uphold or overturn the council’s decision.
Common reasons for refusal include concerns over overdevelopment, loss of amenity to neighbours, or unsuitable appearance. Engaging a planning consultant or architectural specialist can strengthen your case both in the initial application and on appeal.
Get Your Granny Annexe Approved with Expert Planning Support
Understanding granny annexe planning permission UK is essential before starting your project, whether it’s for family accommodation, independent living, or future flexibility. While some small or incidental structures may fall under permitted development, most self-contained annexes require full planning permission and careful compliance with local authority rules.
From design considerations and occupancy restrictions to building regulations and potential Section 106 agreements, the approval process can be complex and highly technical. A well-prepared application significantly improves your chances of success and helps you avoid delays, refusals, or costly redesigns.
At Planning Build, we specialise in helping homeowners design compliant annexe proposals, prepare strong planning applications, and navigate local council requirements with confidence.
Planning a granny annexe? Contact Planning Build today for expert guidance and end-to-end planning support that gets results.



