
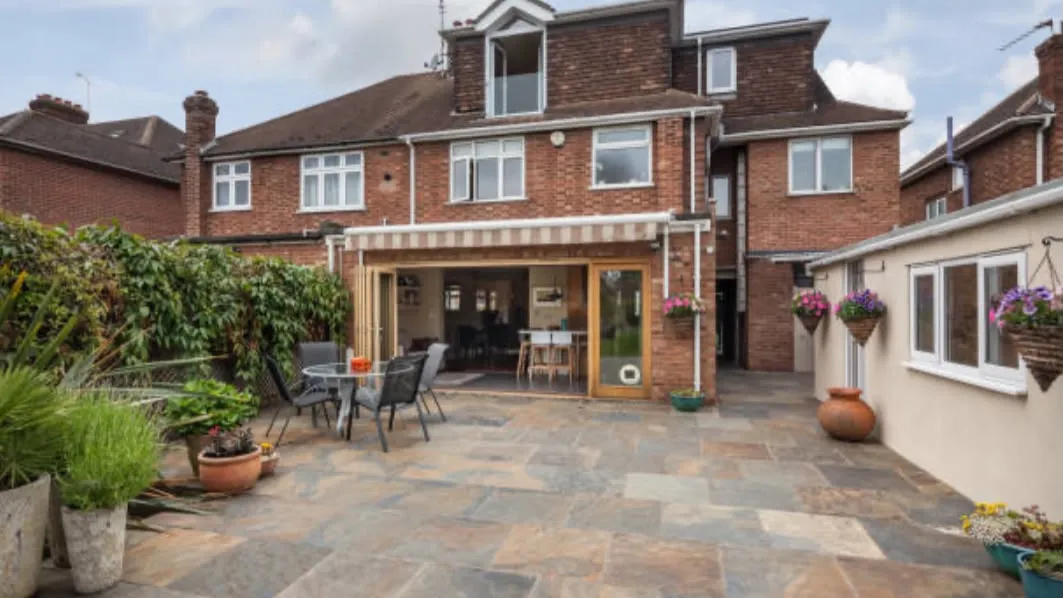
Are you considering extending your home in Leicester? One of the essential steps you must address before starting your project is determining whether you need house extension planning permission Leicester. Navigating the world of planning permissions, permitted development rights, and local council regulations can be challenging, especially if you’re new to the process. This comprehensive guide will help you understand everything you need to know about planning permission for house extensions in Leicester, offering clarity on the process, requirements, and valuable tips to ensure your project proceeds smoothly.
Understanding House Extension Planning Permission in Leicester
Planning permission is the legal process required to ensure any significant changes to structures or land use meet local and national planning policies. In Leicester, the Leicester City Council oversees these permissions, aiming to maintain a balance between development, the environment, and community interests.
For homeowners, getting planning permission is crucial when you want to build larger, more complex extensions or when your project falls outside the scope of what is known as permitted development rights. Failing to obtain planning permission when required can result in costly enforcement action, possible removal of unapproved works, and complications during property sales.
When is Planning Permission Required?
Not every house extension requires planning permission in Leicester. However, there are specific criteria that, if exceeded, make it mandatory to apply for permission. You are likely to need planning permission if, for example:
- Your proposed extension is over a certain size (see rules below)
- The extension is closer to the highway than the existing house
- You live in a conservation area, or your property is a listed building
- The extension exceeds the height of your existing house
- You want to use materials not in keeping with the rest of your house
- You plan to build a multi-storey extension or separate outbuildings
Leicester City Council provides guidance and may require you to submit plans, elevations, and other supporting documents. Always check with the local authority before proceeding.
Permitted Development Rights: What You Can Build Without Permission
Permitted development rights allow homeowners to carry out certain building works without needing to apply for formal house extension planning permission Leicester, provided they stay within specific limitations and conditions set by government policy.
Some common scenarios where permitted development applies include:
- Single-storey rear extensions: You can build up to 4m out from the original rear wall (for detached houses) or 3m (for other houses). Height restrictions also apply—maximum eaves height is 3m if within 2m of a boundary and 4m otherwise.
- Side extensions: Must be single-storey, no more than half the width of the original house, and no higher than 4m.
- Loft conversions and roof extensions: Subject to volume limitations and positioning.
- Outbuildings: Sheds, garages, and summer houses often fall under permitted development, provided they are less than 2.5m high and take up no more than 50% of your garden.
Always remember, permitted development rights may be removed or restricted by Article 4 Directions or conditions attached to previous planning permissions. It’s vital to confirm your property’s status through Leicester City Council’s planning portal.
How to Apply for House Extension Planning Permission in Leicester
Should your planned extension go beyond permitted development rights or if you live in a conservation area, you will need to submit a formal planning application. Here is a step-by-step overview of the application process:
- Consult the Leicester City Council Planning Portal: Start by reviewing guidance documents and policies managed by the local council. This will help you understand what’s expected.
- Prepare Your Documents: You’ll need detailed architectural drawings of your proposed extension, site plans, existing property elevations, a supporting statement, and the application form. Professional architectural services can ensure drawings meet required standards.
- Submit the Application: Applications are usually made online via the Planning Portal (Planning Portal) or directly to the Leicester City Council.
- Pay the Fee: There is a standard fee for householder planning applications (usually around £206 as of 2024, but subject to change).
- Neighbour Consultation: The council may notify your neighbours and invite comments on your proposal.
- Planning Assessment: A planning officer will assess your application against local planning policies, considering design, impact on neighbours, size, and materials.
- Decision Notification: Normally, you can expect a decision within eight weeks. You will receive formal notification by post or email.
- Planning Conditions: If approved, the decision notice may include specific conditions to follow during construction.
If your application is refused, you can make amendments and resubmit or appeal the decision.
Common Reasons for Refusal
Understanding potential pitfalls can improve your chances of a successful application. Common reasons Leicester City Council may refuse house extension planning permission Leicester include:
- Extensions that overshadow or overlook neighbours, causing loss of privacy
- Designs out of keeping with the character of the area
- Breaching limits on size and scale
- Impact on listed buildings or conservation areas
- Lack of adequate parking or access
- Use of non-traditional or poor-quality materials
Professional advice and pre-application meetings with the council can help mitigate these risks.
Building Regulations vs Planning Permission
It’s important to note that planning permission is different from building regulations approval. Even if your project does not require planning permission, you may still need to comply with building regulations covering structure, fire safety, insulation, drainage, and more.
- Planning Permission relates to the appearance, use, and impact of your extension.
- Building Regulations focus on safety, construction standards, and compliance with the Building Control department.
Don’t skip this step — failing to obtain building regulations approval can result in enforcement action or problems when you come to sell your home.
House Extensions in Conservation Areas or Listed Buildings
Leicester is home to numerous conservation areas and more than 400 listed buildings. If your property falls into either category, the planning requirements are stricter. You will likely require planning permission for most types of work, even those that would normally qualify as permitted development elsewhere.
For listed buildings, you will also need Listed Building Consent. Work done without this is a criminal offence. The council will closely scrutinise proposed changes to ensure they do not harm the character or historical significance of the property or area.
Design and Neighbourliness: Ensuring Your Application Succeeds
Key to obtaining house extension planning permission Leicester is careful attention to design and how your plans affect immediate neighbours. Here are some tips:
- Consult Your Neighbours Early: Share your plans and listen to any concerns. A supportive neighbour is less likely to object.
- Keep Extensions Proportionate: Avoid dominating neighbouring properties in height or bulk.
- Respect Light and Privacy: Use angled windows, frosted glass, or careful siting to address potential issues.
- Use Quality Materials: Matching or complementary materials create a harmonious look.
- Preserve Green Space: Don’t overdevelop your site to the detriment of gardens or parking.
Do I Need an Architect for My House Extension?
While it is not a legal requirement to hire an architect, preparing accurate, professional plans significantly increases your chances of securing planning permission in Leicester. Architects can optimise your design, reduce costly mistakes, and ensure compliance with both planning and building regulations. For complicated or sensitive sites, an experienced planning consultant may also help navigate the process smoothly.
Final Thoughts on House Extension Planning Permission in Leicester
Planning a home extension is an exciting opportunity to create more space, improve functionality, and increase the long-term value of your property. However, understanding house extension planning permission in Leicester is a crucial first step in ensuring your project runs smoothly and avoids costly delays or enforcement issues later on.
From understanding permitted development rights and navigating Leicester City Council’s planning policies to meeting building regulations and addressing conservation area restrictions, successful extensions require careful preparation and informed decision-making. Taking the time to understand the rules before construction begins can save significant time, money, and stress throughout the process.
Whether you are planning a single-storey extension, a two-storey addition, or a more complex project on a listed property, expert guidance can make a substantial difference to the success of your application. Professional planning advice, accurate drawings, and a clear understanding of local policy can help streamline approvals and reduce the risk of refusal.
At Planning Build, we help homeowners navigate every stage of the planning journey. From assessing whether your project requires house extension planning permission in Leicester to preparing planning applications, architectural drawings, building regulation packages, and planning appeals, our experienced team provides tailored support to help bring your vision to life.
If you’re ready to start your extension project or need support with a planning application, contact Planning Build today for expert advice and professional guidance designed to maximise your chances of approval.



