
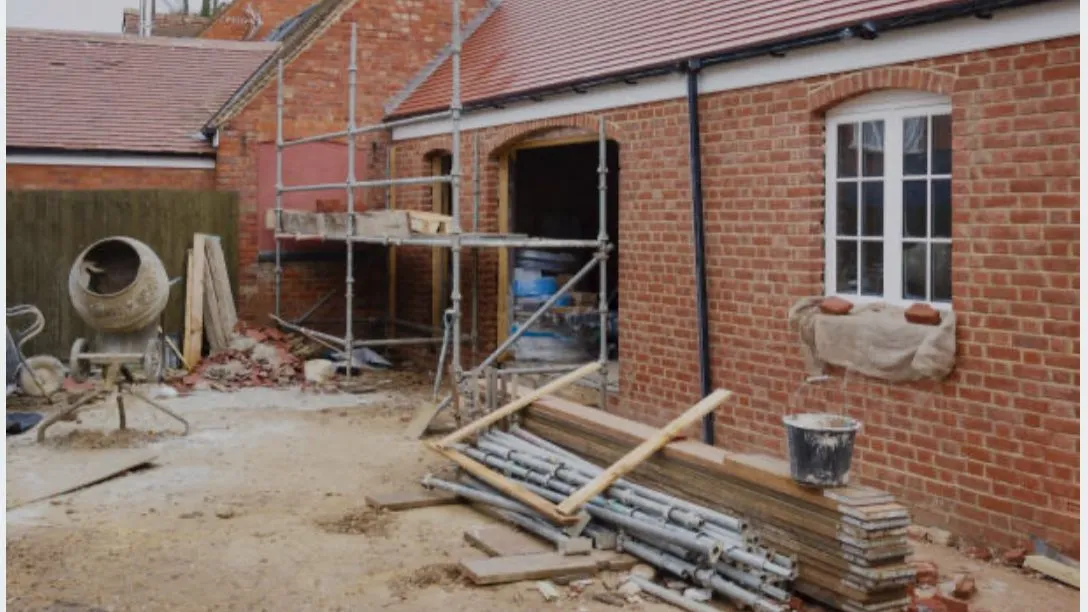
Introduction to House Extension Planning Permission Manchester
Are you a homeowner considering adding space and value to your Manchester property? Extending your home is an exciting project that can transform your living area, but before you begin, it’s essential to understand the requirements around house extension planning permission Manchester. Navigating local regulations, understanding the planning process, and knowing when permission is needed can save you time, stress, and money in the long run. In this comprehensive guide, we cover everything you need to know about securing planning permission for house extensions in Manchester, helping you take confident and compliant steps toward your dream home improvement.
Understanding Planning Permission for House Extensions
In the UK, most building works—including house extensions—are governed by planning regulations established to control the development and appearance of neighbourhoods. Planning permission is formal approval from your local authority (in this case, Manchester City Council or the relevant Greater Manchester borough council) required for certain types of development. Without proper permission, you may face enforcement actions, fines, and even an order to remove your extension.
It is crucial to differentiate between planning permission and building regulations. While planning permission relates to the overall effect of your extension on your area and neighbours, building regulations focus on whether your structure is safe and compliant with construction standards. Typically, you may need both permissions for a house extension in Manchester.
When is House Extension Planning Permission Needed in Manchester?
Not all house extensions require planning permission. Some small or modest extensions fall under the category of permitted development rights (PD rights). These are allowances granted by the government that enable certain building works without full planning consent, provided specific criteria are met.
In Manchester, you generally need house extension planning permission if your extension:
- Exceeds the permitted development limits for height, depth, or proximity to property boundaries
- Is located on designated land (such as conservation areas, Areas of Outstanding Natural Beauty, or listed buildings)
- Will result in an increase in the overall footprint or volume of the house beyond what’s allowed under permitted development
- Will significantly change the appearance of the existing house, for example, by altering the main façade
- Is intended for use as a separate dwelling or flat
- Will significantly impact the privacy, light, or outlook of neighbouring properties
If your proposed extension doesn’t meet all requirements for PD, you must apply for planning permission through Manchester City Council or your local planning authority.
What Constitutes Permitted Development for House Extensions in Manchester?
Permitted development rights allow homeowners to extend their properties without formal permission, but only within strict limits. In Manchester, these typically include:
- Single-storey rear extensions: These must not extend more than 3 metres (for attached houses) or 4 metres (for detached houses) beyond the rear wall of the original house.
- Height restrictions: The maximum height of a single-storey extension must be no more than 4 metres. For multi-storey extensions, the extension cannot be higher than the highest part of the existing roof.
- Boundary rules: For extensions within 2 metres of a boundary, the maximum eaves height must be no more than 3 metres.
- Side extensions: These must be single-storey, occupy less than half the width of the original house, and be no more than 4 metres high.
- Materials: The materials used must be similar in appearance to the existing house.
- Conservation areas: Permitted development rights may be restricted or removed altogether for houses in conservation areas or on listed properties.
Always remember that even if your extension qualifies as permitted development, it’s wise to apply for a Lawful Development Certificate (LDC) from the council to prove your works are lawful if you plan to sell your house in the future.
The House Extension Planning Permission Application Process in Manchester
If your extension does not qualify as permitted development, here’s how you can seek house extension planning permission in Manchester:
- Initial Consultation: Consider consulting with a local architect, planning consultant, or your council’s planning department to discuss your proposals. Early advice can help shape your plans to increase approval chances.
- Design and Drawings: Prepare detailed architectural plans, site layouts, elevations, and design/access statements illustrating your proposed extension.
- Submit Your Application: Applications can be made online through the Planning Portal or directly via Manchester City Council’s planning application system. You’ll need to pay a fee—usually around £200 for a householder application.
- Consultation and Public Notice: The council will notify neighbours and sometimes consult with statutory bodies (e.g., highways, conservation officers, environment agencies) as part of the process. There’s a standard consultation period, typically 21 days.
- Assessment: Planning officers evaluate your proposal against local and national planning policies, neighbourhood plans, and any representations from residents.
- Decision: Most householder applications take 8 weeks for a decision. Decisions may be made by the planning officer (“delegated decision”) or by the planning committee in contentious cases. You will receive a written notice outlining the outcome and any conditions attached.
- Appeals: If refused, you have the right to appeal. Guidance and forms are available through the Planning Inspectorate.
Key Considerations in Your Planning Application
Planning officers in Manchester take a balanced approach, weighing your personal needs against the impact on:
- Neighbouring Properties: Extensions should not significantly reduce another property’s daylight, outlook, or privacy.
- Character of the Area: Developments must respect the character and appearance of both the existing house and the wider streetscape.
- Parking & Highways: Ensure your plans do not exacerbate parking or access issues on your street.
- Sustainability & Amenity: The council may encourage energy efficiency, green roofs, or sustainable drainage in your extension’s design.
- Protected Trees and Wildlife: Proposals should avoid disturbing protected trees, habitats, or species.
Your application will benefit from a clear design rationale and from addressing these points up front in your supporting documents.
Common Reasons for Planning Permission Refusal in Manchester
Despite the best intentions, some planning applications for house extensions get rejected. Common reasons include:
- Excessive scale, height, or bulk that dominates neighbouring properties
- Poor design or use of materials out of character with the locality
- Impact on neighbours’ light, privacy, or amenity space
- Loss of off-street parking or creation of hazardous vehicle access
- Adverse impact on protected heritage assets or gardens
Ensuring your extension is sympathetic to its surroundings and mindful of neighbours increases your chances of approval.
Building Regulations and Other Permissions
Securing house extension planning permission in Manchester is only half the process. Before you start building works, you’ll also need to ensure:
- Building Regulations Approval: Separate regulations cover structural stability, insulation, ventilation, fire safety, plumbing, and electrics. These usually require a Building Notice or a Full Plans application to your local Building Control department. Ensure you appoint a qualified contractor familiar with local requirements.
- Party Wall Notices: If your extension affects a shared wall or is built close to your neighbour’s boundary, the Party Wall Act may apply. You must inform and get consent from affected neighbours before work starts.
- Other Consents: If your property is leasehold, check with your freeholder for any necessary permissions. If on a new estate, there may be restrictive covenants to consider. Schemes affecting main drains or public land might also need specialist approval.
Build Your Manchester House Extension with Confidence and Expert Planning Support
A house extension can be one of the most rewarding ways to enhance your Manchester home, creating more space, improving functionality, and increasing long-term property value. But as this guide makes clear, success depends on far more than great design alone. Understanding house extension planning permission in Manchester, permitted development rights, local council policies, building regulations, and neighbour considerations is essential to ensuring your project progresses smoothly and legally.
From determining whether your plans qualify under permitted development to preparing a full planning application and meeting building control requirements, every stage of the process requires careful attention. Avoiding common pitfalls such as oversized designs, policy conflicts, or incomplete documentation can save you significant time, money, and frustration.
Manchester’s planning landscape can vary depending on your property type, location, and local authority requirements, which is why professional guidance can be invaluable. A well-prepared extension project not only improves your living space but also protects your investment and future resale value.
At Planning Build, we specialise in helping homeowners successfully navigate every stage of the house extension process, from initial feasibility assessments and architectural design to planning applications, lawful development certificates, and full compliance support. Our experienced team works to simplify the process, reduce uncertainty, and maximise your chances of approval.
If you’re planning a house extension in Manchester, contact Planning Build today and let us help you turn your vision into a fully compliant, expertly planned, and beautifully executed home transformation.



