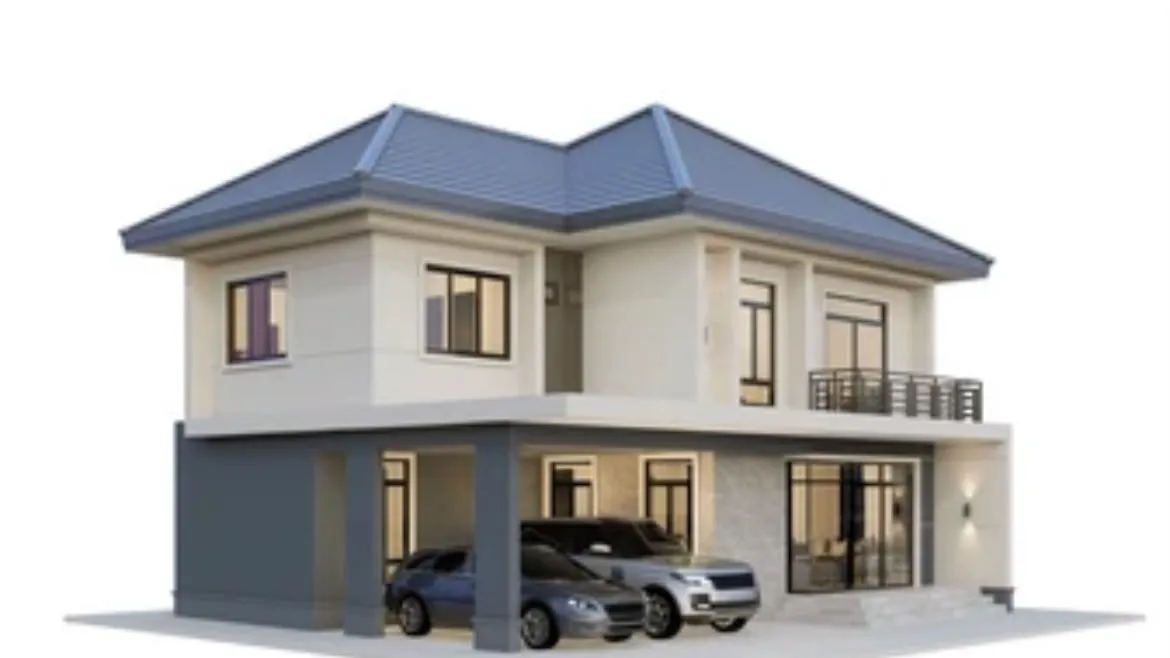
A double-storey extension can create significantly more space in your home, providing an additional bedroom, bathroom, home office or larger living area without using as much garden space as a single-storey extension. However, adding two storeys introduces planning considerations that homeowners need to understand before committing to a design.
Planning permission for a double-storey extension depends on the property’s location, the extension’s dimensions, its position and the impact it may have on neighbouring homes. Although some two-storey rear extensions can qualify as permitted development in England, many proposals require a householder planning application.
This article explains when planning permission is needed, the relevant permitted development limits, what the local planning authority considers and how to prepare your application.
Do You Need Planning Permission for a Double-Storey Extension?
Not every double-storey extension requires a full planning application. Certain two-storey rear extensions to houses may qualify as permitted development if they satisfy all the applicable limitations and conditions.
However, the rules are more restrictive than those for many single-storey extensions. A two-storey side extension generally requires planning permission, and two-storey rear extensions on designated land, such as conservation areas, generally cannot use the usual permitted development rights.
You are more likely to need planning permission if:
- Your proposed extension projects more than three metres beyond the original rear wall.
- The extension would be within seven metres of a boundary opposite that rear wall.
- The proposal involves a two-storey side extension.
- The property is subject to an Article 4 Direction or planning condition restricting permitted development rights.
- Your home is in a conservation area or another designated location with additional restrictions.
- The extension exceeds other applicable height, roof or site coverage limits.
The rules apply to houses that qualify for the relevant permitted development rights. Flats, maisonettes and certain converted properties are subject to different requirements.
If you are unsure which planning route applies, review Planning Build’s guidance on planning permission rules.
Can You Build a Double-Storey Extension Under Permitted Development?
In England, permitted development rights may allow a qualifying two-storey rear extension without a full planning application. However, the extension must meet every relevant condition, not just the projection limit.
1. Maximum Rear Extension Depth
A two-storey extension must not extend beyond the rear wall of the original house by more than three metres to qualify under the general permitted development rules.
The original house generally means the property as first built or as it stood on 1 July 1948 if it was built before that date.
This distinction is important if the house already has an extension. Previous additions can affect the assessment, and adding a first-floor extension above an existing single-storey extension may cause the combined development to exceed the permitted limits.
If your proposed extension needs to project further than three metres, you will generally need to consider a householder planning application rather than assuming the larger home extension prior approval procedure applies. That procedure is intended for qualifying single-storey rear extensions, not two-storey extensions.
2. Distance from the Opposite Boundary
A qualifying two-storey extension must be at least seven metres from any boundary of the property’s curtilage that is opposite the rear wall being extended.
This restriction helps control the relationship between the extension and neighbouring land. It is particularly important where gardens are relatively short or the proposed extension occupies a large part of the available rear space.
The distance must be assessed against the relevant boundary and the original house. If the extension falls short of the required separation, planning permission will generally be necessary.
3. Height and Roof Design
The extension must also satisfy the applicable height restrictions. Under the general permitted development rules, the extension must not be higher than the highest part of the existing roof or have eaves higher than the existing eaves.
Where any part of the extension is within two metres of the property’s boundary, its eaves height must generally not exceed three metres.
The roof pitch should match the existing house as far as practicable. These conditions can influence the design, especially where the original property has a pitched roof and the proposed extension would create a noticeably different roofline.
4. Upper-Floor Windows
Windows on an upper-floor side elevation must generally be obscure-glazed and non-opening, unless any opening part is more than 1.7 metres above the floor of the room.
These requirements help protect neighbouring properties from overlooking and loss of privacy.
Other planning considerations may still apply, even where permitted development conditions are satisfied. If you are unsure about the position of windows, the extension’s height or the relevant boundaries, seek advice before finalising the design.
For a visual explanation of the national requirements, consult the Planning Portal’s two-storey extension mini guide.
When Is Planning Permission Required for a Double-Storey Extension?
A full householder planning application is generally needed when the proposal falls outside permitted development rights or when those rights do not apply to the property.
Two-Storey Side Extensions
A two-storey side extension generally requires planning permission. The usual permitted development rules for extensions beyond a side elevation allow only single-storey development within specified limits.
If you want to extend upwards and outwards at the side of your home, you should establish the planning requirements before commissioning detailed drawings or starting construction.
Extensions in Conservation Areas
Additional restrictions apply to designated land, including conservation areas, National Parks, the Broads, National Landscapes (formerly Areas of Outstanding Natural Beauty) and World Heritage Sites.
Under the general householder permitted development rules, a rear extension of more than one storey on designated land requires planning permission. Side extensions are also subject to stricter restrictions.
If your property is in a conservation area or another protected location, do not assume that a two-storey rear extension can proceed under permitted development. Check the relevant restrictions with your local planning authority.
Previous Extensions and Removed Rights
Previous additions may affect whether the proposed extension qualifies as permitted development. The rules consider relevant existing development as well as the new work.
Permitted development rights may also have been removed through an Article 4 Direction or restricted by a planning condition attached to an earlier permission.
Review the property’s planning history before deciding whether a full application is necessary.
What Does the Council Consider When Assessing a Double-Storey Extension?
When a planning application is required, the local planning authority assesses the proposal against the development plan and other relevant planning considerations.
Important factors may include:
Design and appearance: The extension’s scale, proportions, materials, roof shape and relationship with the original house can influence the assessment.
Impact on neighbouring properties: A two-storey extension may affect daylight, privacy and the outlook from neighbouring homes. The council will consider whether these effects are acceptable in the context of the site.
Overbearing impact: A large extension close to a neighbouring boundary may appear dominant from adjoining gardens or windows. Its height, length and position can be relevant.
Local character: The council may consider how the extension relates to the street scene, nearby buildings and any heritage features.
Site layout: The position of the extension, available garden space and relationship with boundaries can all affect the proposal.
There is no single design that guarantees approval. A successful application needs to address the planning considerations relevant to the particular property.
Planning Build can help you assess your options through its planning permission advice service.
How to Apply for Planning Permission for a Double-Storey Extension
If your proposal requires planning permission, careful preparation can help you submit a complete application.
Step 1: Assess Your Proposal
Establish the purpose, dimensions, position and intended appearance of the extension. Check the existing property, previous additions and any restrictions that may affect the site.
An early planning assessment can help identify potential issues before you commit to a detailed design.
Step 2: Prepare Architectural Drawings
A planning application will generally require drawings showing the existing house and the proposed extension. These may include:
- A location plan.
- A site or block plan.
- Existing and proposed floor plans.
- Existing and proposed elevations.
- Sections showing the extension’s height and relationship with the existing building, where required.
The drawings should accurately represent the proposal and clearly show its dimensions, boundaries and relationship with neighbouring properties.
Planning Build can assist with planning permission drawings and the preparation of application information.
Step 3: Prepare Supporting Documents
Depending on the proposal and the local planning authority’s requirements, you may need supporting information such as a planning statement. Additional documents may be necessary where heritage, trees, drainage or other site-specific issues are relevant.
Check the council’s validation requirements to understand which documents must accompany your application.
Step 4: Submit Your Application
In England, a householder planning application can generally be submitted through the Planning Portal or the relevant local planning authority’s application arrangements.
You will need to provide the required forms, plans and supporting information, together with the applicable fee.
The authority will check whether the application is valid before consulting relevant parties and assessing the proposal.
Step 5: Await the Decision
The usual statutory determination period for a householder planning application is eight weeks from validation, although some cases take longer. The timescale can be affected by the complexity of the proposal, requests for additional information and whether an extension of time is agreed.
Do not begin work that requires planning permission until approval has been granted. You should also review any conditions attached to the decision before proceeding.
For more information, see Planning Build’s guide to the planning application process.
Do You Need Building Regulations Approval?
Planning permission and building regulations are separate requirements.
Planning permission considers whether the extension is acceptable in planning terms, including its design, scale and effect on neighbouring properties. Building regulations address technical standards such as structural stability, fire safety, energy efficiency, ventilation and drainage.
A double-storey extension will generally need careful consideration of building regulations, regardless of whether it qualifies as permitted development for planning purposes.
You should also check whether party wall procedures, listed building consent or other approvals apply to your project.
How Planning Build Can Help
Planning a double-storey extension involves more than deciding how much additional space you need. Understanding the planning requirements early can help you assess the feasibility of your design, identify potential restrictions and prepare the appropriate application.
Planning Build can help you understand your planning options, prepare the relevant drawings and supporting information, and navigate the application process.
Explore our planning permission services or contact Planning Build to discuss your proposed extension.