
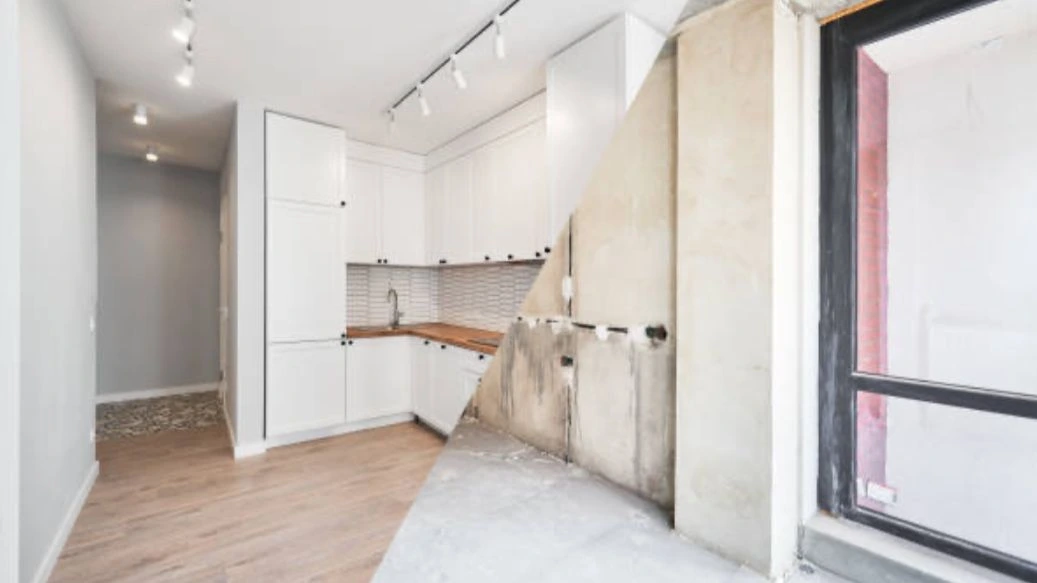
Flat conversions are increasingly popular in Liverpool, as property owners and developers seek to maximise the value of their buildings. Transforming a single dwelling house or a commercial building into multiple self-contained flats can bring about significant benefits, such as increased rental income and providing much-needed accommodation in areas of high demand. However, before embarking on such a project, it’s crucial to fully understand the requirements around flat conversion planning permission Liverpool and the associated planning process. This comprehensive guide, brought to you by Planning Build, explores everything you need to know about planning permission for flat conversions in Liverpool.
Understanding Flat Conversion Planning Permission in Liverpool
When converting a property into flats, planning permission is often required. This ensures that the development aligns with Liverpool City Council’s planning policies and wider considerations such as housing standards, design, and impact on the surrounding area. The process can be quite detailed, requiring careful preparation and engagement with the planning authority.
Why is Planning Permission Required for Flat Conversions?
Planning permission is required to control and regulate alterations and uses of buildings, especially in residential areas. This ensures that the conversion does not have a negative impact on neighbours, the character of the area, parking, waste management, and local infrastructure. Specifically, when converting a single dwelling or non-residential property into multiple flats in Liverpool, permission is typically necessary unless it falls under permitted development rights, which is rare for such projects.
Types of Properties Eligible for Flat Conversion
Not all buildings are suitable or eligible for conversion into flats. Older Victorian or Edwardian houses, large semi-detached or detached homes, and some commercial premises (such as offices or shops) are often considered for this purpose. However, listed buildings and properties in conservation areas have additional restrictions, and obtaining planning permission in these cases can be more complex. It is imperative to carry out a feasibility study and consult with professionals before moving forward.
The Flat Conversion Planning Application Process in Liverpool
The process of obtaining flat conversion planning permission Liverpool involves several key steps:
- Pre-application Advice: Liverpool City Council offers a pre-application advice service. Engaging with this service can highlight potential issues and improve your application’s chances of success.
- Preparing your Application: You will need detailed architectural drawings, site location plans, and supporting planning statements. Your application should address design, access, parking, waste storage, and the impact of the conversion on the neighbourhood.
- Submission: Applications can be submitted online via the Planning Portal or directly to Liverpool City Council. Fees apply, depending on the size and complexity of the conversion.
- Consultation: The Council will notify your neighbours and invite comments about the proposed development.
- Assessment: Planning officers will assess the application against local policies, national regulations, and any objections received.
- Decision: A decision is usually made within 8-13 weeks. If approved, development can commence, subject to building regulations and any planning conditions.
Local Planning Policies for Flat Conversions in Liverpool
Liverpool City Council has specific planning policies regarding flat conversions. These policies aim to:
- Ensure conversions maintain high standards of accommodation for future residents
- Protect family housing stock and prevent over-concentration of flats in certain areas
- Encourage appropriate density, design, and respect for existing neighbourhood character
- Manage pressures on parking, refuse storage, and local infrastructure
It’s essential to review the Liverpool Local Plan and any supplementary planning documents relevant to flat conversions before making an application.
Considerations for Successful Flat Conversions
Several factors contribute to the success of a flat conversion planning application in Liverpool. These include:
- Minimum Space Standards: Flats must meet the national space standards for bedrooms, living areas, and bathrooms to ensure comfortable living conditions.
- Natural Light and Ventilation: Adequate windows and ventilation are mandatory for all habitable rooms.
- Noise Insulation: Robust soundproofing is required between converted units to prevent complaints and comply with building regulations.
- Access and Layout: Each flat must have its own entrance, and common areas like halls and stairwells must be appropriately designed and safe.
- Amenity Space: Provision of outdoor amenity space (where possible) adds value for future residents and will be positively considered by planners.
Parking, Refuse, and Sustainability Standards
Liverpool City Council will also consider how your conversion caters to the practicalities of everyday living. Key requirements include:
- Parking: Demonstrate that there is adequate parking on-site or within close proximity, especially in areas with existing parking pressures. Cycle storage should also be considered to encourage sustainable transportation.
- Refuse and Recycling: The application must show where bins will be stored, ensuring they can be accessed easily without detracting from the street scene.
- Energy Efficiency: Modern conversions are expected to adopt sustainability features, such as double glazing, improved insulation, and efficient heating systems.
Building Regulations for Flat Conversion
In addition to gaining flat conversion planning permission Liverpool, your project will need to meet building regulations. These regulations cover fire safety, structural stability, electrical and gas safety, means of escape, acoustic insulation, and more. Building control will inspect the work at various stages to ensure compliance.
Common Challenges with Flat Conversion Planning Permission in Liverpool
Securing planning permission is not always straightforward. Common challenges include:
- Overdevelopment: The council may refuse applications that attempt to fit too many flats into a building, leading to cramped living conditions.
- Loss of Family Homes: In some cases, planners are reluctant to allow the loss of larger family housing, particularly in areas of high demand or where family homes are in short supply.
- Impact on Character: Development that does not respect the existing architectural style or scale of the neighbourhood may be rejected.
- Parking Pressure: Conversions that cannot accommodate sufficient car parking may face objections.
- Objections from Neighbours: Noise, privacy, and increased traffic can be sources of neighbour concerns and may be considered in the planning decision.
Permitted Development Rights and Flat Conversions
Permitted development rights allow certain changes to be made to buildings without planning permission. However, for the conversion of houses (Class C3) to flats in Liverpool, permitted development rights do not typically apply. Changes of use that result in two or more separate dwellings almost always require full planning consent. It’s crucial to check the latest rules and consult with Liverpool’s planning department or a qualified planning consultant before proceeding on this basis.
Flat Conversion in Conservation Areas and Listed Buildings
If your property is located in one of Liverpool’s many conservation areas or is a listed building, stricter controls apply. You will need both planning permission and (in the case of listed buildings) listed building consent for any alterations, both external and internal. Applications must demonstrate how the conversion preserves or enhances the character and significance of the property. Expect additional scrutiny on proposed materials, design changes, and the impact on the wider streetscape.
Examples of Successful Flat Conversions in Liverpool
Liverpool is home to many successful flat conversion projects. From elegant period townhouses in Aigburth being sympathetically divided into spacious modern apartments, to redundant office blocks in the city centre being redeveloped into stylish studio flats, examples abound. These successes demonstrate the potential of careful planning, good design, and working within the planning system to meet housing needs and unlock property value.
Financial Considerations and Return on Investment
Flat conversion projects in Liverpool offer attractive returns, especially as the city continues to attract students, young professionals, and families. The ability to rent or sell multiple units enhances your revenue stream. However, financial planning should include all costs – including planning fees, architectural and legal costs, build costs, building regulation inspection fees, and potential developer contributions (such as Section 106 payments).
You should also factor in the possibility of planning refusal or conditions being imposed that could affect your bottom line. Working with experienced architects, planners, and local contractors can help mitigate risks and ensure your project remains profitable.
Navigating Flat Conversion Planning Permission in Liverpool
Flat conversions in Liverpool offer a powerful opportunity to unlock property value, respond to rising housing demand, and maximise long-term rental returns. However, as this guide has shown, securing flat conversion planning permission Liverpool is rarely straightforward. From strict space standards and design expectations to parking constraints, neighbour objections, and conservation area controls, every proposal is assessed against a detailed planning framework designed to protect both residents and the wider urban environment.
Success ultimately comes down to preparation. Strong architectural design, early engagement with Liverpool City Council, and a clear understanding of local planning policies can significantly improve your chances of approval. Equally important is anticipating potential objections, such as overdevelopment, loss of amenity, or pressure on local infrastructure, and addressing them proactively within your application.
For more complex schemes, especially those involving listed buildings, conservation areas, or multiple-unit conversions, professional guidance becomes essential. A well-prepared planning strategy can be the difference between approval, refusal, or costly redesigns.
Work with Planning Experts to Strengthen Your Application
At Planning Build, we specialise in guiding homeowners, landlords, and developers through every stage of the planning process, from initial feasibility checks and design advice to full application submissions and appeals. Our goal is to help you navigate Liverpool’s planning system with confidence, avoid common pitfalls, and achieve approval as efficiently as possible.
If you’re planning a flat conversion and want to improve your chances of success, now is the time to get expert support.
Speak with the Planning Build team today to review your project, assess planning risks, and take the next step toward a successful flat conversion in Liverpool.



