
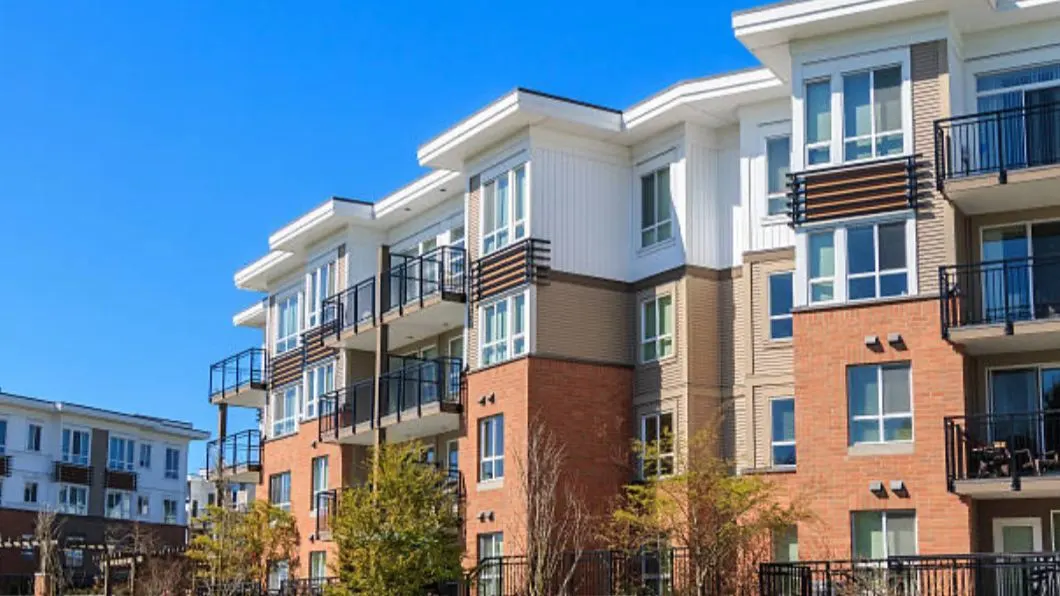
Converting an existing property into flats is an increasingly popular way to maximise returns on property investment in Birmingham. However, understanding the regulations, challenges, and processes around flat conversion planning permission Birmingham is crucial for a successful project. This comprehensive guide from Planning Build will cover everything you need to know, including the planning permission process, requirements, common issues, and tips for ensuring your application is approved.
What is Flat Conversion Planning Permission?
Flat conversion planning permission refers to the approval granted by Birmingham City Council (or relevant local planning authority) to convert a single dwelling house or commercial property into multiple independent flats or apartments. This type of conversion represents a “material change of use,” which often requires planning consent, particularly in the city’s regulated areas.
Why Consider a Flat Conversion in Birmingham?
Birmingham is the UK’s second-largest city, with an ever-growing population and a high demand for affordable housing. Converting larger properties into flats can increase rental yields, add value, and provide much-needed accommodation. The city’s vibrant job market, excellent transport links, and regeneration projects make it an ideal location for such projects. However, flat conversions must comply with planning, building, and housing standards.
When is Planning Permission Required for Flat Conversion?
In most cases, you will require planning permission from Birmingham City Council before converting a house into flats. Significant factors include:
- Material Change of Use: Changing from a single dwelling (C3 use) to multiple flats is classed as a material change.
- Structural Alterations: Internal and external alterations, such as new entrances, staircases, or extensions, often require consent.
- Permitted Development: Some minor works may be allowed under permitted development rights, but flat conversions typically fall outside these rights in Birmingham, especially on properties in conservation areas or where Article 4 Directions restrict permitted development.
Understanding the Planning Policy Context
Birmingham City Council’s planning policies influence what kind of conversions are allowed. Key documents include the Birmingham Development Plan and various supplementary planning guidelines. These set standards around:
- Minimum space standards for flats
- Adequate provision of daylight, outlook, and ventilation
- Access to amenity space (e.g., gardens, balconies)
- Parking requirements
- Protecting the character of neighbourhoods, especially in Conservation Areas or where there are Article 4 Directions in place
Familiarising yourself with these policies is vital for a successful application.
Steps in the Flat Conversion Planning Permission Process
Successfully securing flat conversion planning permission Birmingham involves several key steps:
- Initial Assessment: Check if your property is suitable for conversion, considering its size, layout, and location.
- Pre-Application Advice: Engage with Birmingham City Council’s planning department for guidance and initial feedback.
- Prepare Your Proposal: Work with architects and planning professionals to design your scheme in line with city policies and gather necessary documents (drawings, planning statement, heritage statement, parking surveys, etc.).
- Submit the Application: Complete and submit your planning application online via the Birmingham Council planning portal, including all required fees and supporting evidence.
- Consultation Period: The council will publicise the application and consult with neighbours and statutory consultees.
- Assessment and Decision: Planning officers will assess your proposal, make site visits, and issue a decision, approval, refusal, or a request for amendments.
- Address Conditions: If permitted, you may need to satisfy specific planning conditions before work begins.
- Building Regulations: Remember to secure Building Regulations approval for construction and safety standards, which is separate from planning permission.
Common Requirements and Key Considerations
Birmingham City Council will assess your application based on several factors:
- Space Standards: Minimum floor space for each flat according to the Nationally Described Space Standard.
- Access and Amenity: Safe and independent access to each flat, appropriate refuse and bin storage, and suitable outdoor amenity spaces.
- Parking and Transport: Adequate onsite car and cycle parking, or a clear demonstration of access to sustainable transport.
- Neighbouring Amenities: Safeguarding amenities of neighbouring properties, such as protecting privacy and preventing noise nuisance.
- Design and Character: Ensuring the conversion maintains or enhances the architectural character of the area, especially in conservation zones or for listed buildings.
- Affordable Housing Contribution: Larger schemes may need to contribute to affordable housing provision under Section 106 agreements.
Failure to address these considerations is a common reason for refusal.
Special Considerations: Article 4 Directions and Conservation Areas
Birmingham imposes Article 4 Directions on certain neighbourhoods, removing “permitted development” rights to control flat conversions and HMOs (Houses in Multiple Occupation) that could affect local character. Conversion in Conservation Areas or to Listed Buildings involves additional scrutiny, often requiring:
- Heritage impact assessment
- Careful design to preserve historic features
- Potential extra consultations with heritage or conservation officers
As such, early expert advice is strongly recommended in these designated zones.
Building Regulations alongside Planning Permission
Even if you obtain flat conversion planning permission Birmingham, you must also meet national Building Regulations. Key areas include:
- Fire Safety: Sufficient fire alarms, means of escape, fire doors, and detection systems in each flat.
- Sound Insulation: Enhanced acoustic separation between units to prevent noise complaints.
- Structural Safety: All works must ensure the building’s structure remains safe and stable.
- Thermal Efficiency: Adequate insulation for energy efficiency and reduced costs.
- Accessibility: Compliance with Part M for disabled access where practical.
You must notify Building Control, who will inspect works at key stages.
Potential Challenges in Securing Permission
Converting to flats in Birmingham can raise several challenges:
- Neighbour Objections: Concerns over parking, noise, or overcrowding can lead to objections and possible refusal.
- Unsuitable Property Layout: Not all properties are easily converted; awkward layouts may not meet space or amenity standards.
- Parking Shortages: Lack of on-site parking in busy neighbourhoods is a frequent sticking point.
- Policy Conflicts: Proposals that don’t align with local plan objectives for the area may be refused.
- Conservation Area Restrictions: Extra regulations and design requirements apply to heritage buildings.
Mitigate these issues by working with experienced designers, providing detailed evidence, and engaging with the community and planners early.
Tips for a Successful Flat Conversion Application
To maximise your chances of approval for flat conversion planning permission Birmingham:
- Carry Out a Feasibility Study: Assess whether your property is a good candidate for conversion, considering the physical aspects and local policies.
- Use Qualified Professionals: Engage architectural designers, planning consultants, and, if required, heritage specialists familiar with Birmingham’s regulations.
- Engage with Planners Early: Birmingham City Council offers pre-application advice. Use this service to identify and address issues before a formal submission.
- Prepare Thorough Documentation: Include all required plans, statements, parking and transport assessments, waste management, and design/heritage evidence as needed.
- Be Neighbourly: Communicate plans to neighbours in advance to build support and address concerns proactively.
- Design Carefully: Ensure each flat meets space and amenity standards, offers good light, access, and privacy.
Final Thoughts on Flat Conversion Planning Permission Birmingham
Successfully securing flat conversion planning permission in Birmingham is about far more than simply dividing a property into multiple units; it requires strategic planning, policy compliance, thoughtful design, and a clear understanding of Birmingham City Council’s evolving housing and development priorities. From navigating Article 4 Directions and conservation area restrictions to meeting space standards, parking requirements, and Building Regulations, every stage of the process can significantly impact whether your project is approved or refused.
A well-prepared flat conversion scheme has the power to unlock exceptional property value, increase rental income, and contribute to Birmingham’s growing demand for quality housing, but only when approached correctly. By conducting thorough feasibility assessments, aligning your plans with local planning policy, and addressing potential objections before submission, you dramatically improve your chances of success while avoiding costly delays or enforcement issues.
At Planning Build, we specialise in helping homeowners, landlords, and developers navigate the complexities of flat conversion planning permission in Birmingham with confidence. Whether you’re converting a family home, commercial building, or investment property, our expert planning consultants, architectural designers, and application specialists provide tailored support from concept to approval. If you’re ready to maximise your property’s potential and want professional guidance that gives your project the strongest chance of success, contact Planning Build today and let our experienced team help turn your vision into a fully approved reality.



