
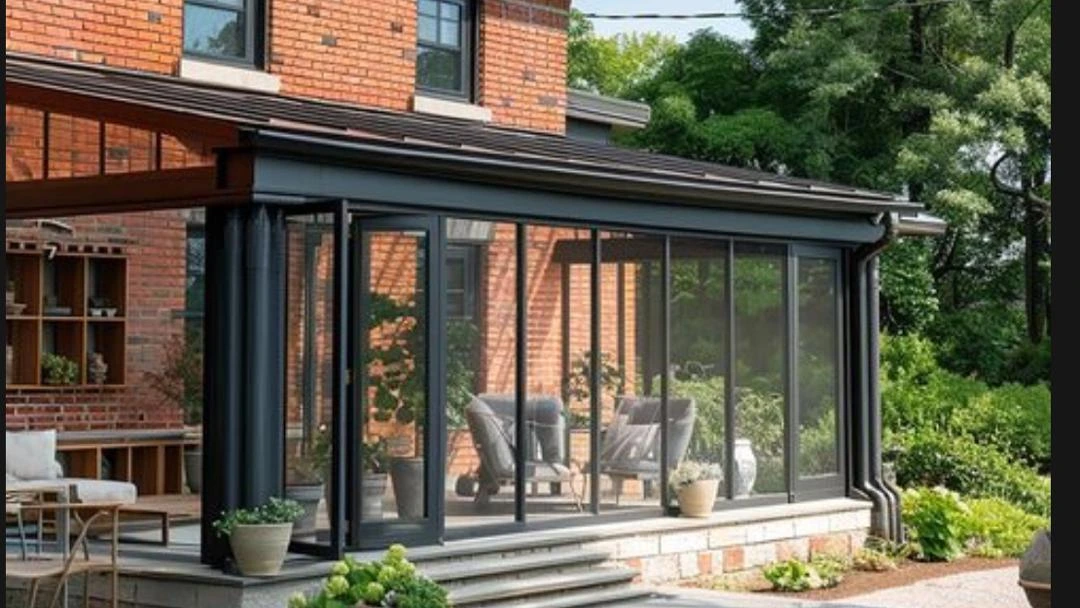
Extending your home is one of the most effective ways to create extra space and add value to your property, particularly in high-demand metropolitan areas like London. However, before embarking on any house extension project, it’s crucial to understand planning permissions and regulations specific to the city. The process for house extension planning permission in London can seem complex and intimidating, but with the right guidance and advice, your dream extension can become a reality. This comprehensive article provides an in-depth overview of everything you need to know about house extension planning permission in London, ensuring you avoid common pitfalls and navigate the process smoothly.
Understanding House Extension Planning Permission in London
Not every home extension in London requires planning permission—some works are covered by what’s known as “Permitted Development Rights.” However, many London homes, especially those in conservation areas or flats, do require formal permission. House extension planning permission in London ensures that your project meets local building regulations, doesn’t negatively impact neighbours, or radically alter the area’s character.
The planning permission process is managed by local borough councils, each with their own interpretations of planning regulations. Generally, projects that alter the external look of the property, increase its footprint significantly, or change its use require permission. Therefore, understanding the distinction between permitted development and projects needing full permission is fundamental when considering a house extension in London.
When Do You Need House Extension Planning Permission in London?
The need for planning permission depends on your extension and your property’s specifics. Projects such as single-storey rear extensions, loft conversions, or conservatories may fall under permitted development if they meet strict criteria. However, planning permission is likely required if:
- Your property is listed or located in a conservation area
- You wish to build a multi-storey extension or extend above a certain height
- The extension has a significant impact on the street scene
- You plan to build over more than 50% of the land around the “original house”
- The extension is closer to a public highway (including footpaths) than the main house
- There are restrictive covenants on your title deeds
- Your property is a flat or maisonette (permitted development rights do not apply)
If your planned extension is not covered by permitted development, you must submit a planning application to your borough council. Regulations can be stricter in certain postcodes and different rules can apply, making it vital to check with your council before starting work.
Types of House Extensions Subject to Planning Permission in London
London’s planning authorities usually scrutinise the following types of home extensions very closely:
- Rear Extensions: These are popular but have limits on height, depth, and percentage of garden coverage.
- Side Return Extensions: Even if modest in scale, they can impact neighbours’ light and privacy.
- Double Storey Extensions: Subject to stricter design, privacy, and overshadowing requirements.
- Loft Conversions and Dormers: May require permission if the roofline is raised or the dormer is large.
- Basement Extensions: Significant changes below ground can trigger planning, especially in terrace properties.
Many London boroughs have detailed design guides and supplementary planning documents (SPDs) to inform extensions in their area. Consulting these early on may save time and expense.
Permitted Development Rights for House Extensions in London
Permitted Development Rights are national guidelines allowing homeowners to add certain extensions without full planning permission, provided strict limits and conditions are observed. For typical houses in London (not flats or maisonettes), these include:
- Single-storey rear extensions up to 3m (attached) or 4m (detached) beyond the original rear wall
- Extensions not higher than the highest part of the roof
- No extension beyond the principal elevation (front facade)
- Materials must be similar in appearance to the existing house
- Side extensions must be single-storey, no more than half the width of the house and no higher than 4 metres
In most London boroughs, if the extension projects more than 3m (4m for detached), you may need to follow the “neighbour consultation scheme” and obtain prior approval. All extensions within 2 metres of a boundary must not exceed 3m in height.
Note: For properties in conservation areas, national parks, or Areas of Outstanding Natural Beauty within London, permitted development rights are often withdrawn.
Lawful Development Certificate (LDC): Is It Necessary?
While permitted development means you may not require full house extension planning permission in London, it’s still advisable to secure a Lawful Development Certificate from your council. An LDC is official confirmation your plans meet permitted development rules. It is highly recommended for:
- Peace of mind before work starts
- Avoiding disputes with local authorities or future buyers
- Proving compliance when selling your property
Applying for an LDC is similar to a planning application, but focuses solely on confirming legality under permitted development.
The Planning Application Process in London
If your extension requires house extension planning permission in London, you must submit a planning application to your borough council. Here’s how the typical process works:
- Pre-application Advice: Many councils recommend seeking advice before applying to highlight potential issues and tailor your application effectively.
- Preparing Plans and Documentation: You’ll need architectural drawings, site plans, design and access statements, and sometimes specialist reports (flood risk, heritage statement, etc.)
- Submitting the Application: Applications are usually made online through the Planning Portal or your council’s website, with fees based on project size and nature.
- Neighbour Consultation: The council notifies neighbours and invites comments or objections for 3-8 weeks.
- Assessment: A planning officer assesses your proposal against local and national policies, design guides, and feedback from consultees.
- Decision: If approved, you’ll receive a decision notice with approved plans and any conditions to meet. If refused, you can appeal or amend and resubmit.
The process usually takes eight weeks, but complex or controversial applications can take longer.
Key Considerations for House Extension Planning Permission in London
When applying for planning permission for a house extension in London, the following factors will be assessed:
- Impact on neighbours: Will it overlook, overshadow, or reduce privacy or outlook?
- Design and appearance: Does it complement the original property and the surrounding area?
- Conservation and heritage: Is the property listed or in a conservation area?
- Scale and massing: Is the extension proportionate and in keeping with local character?
- Access and parking: Does it create parking issues or obstruct public footpaths?
- Environmental considerations: Are there flood risks, protected trees, or ecological sensitivities nearby?
Special Cases: Listed Buildings and Conservation Areas
Many homes in London are either listed buildings or situated in conservation areas, which attract additional protections and restrictions. For these:
- Listed Buildings: You must obtain Listed Building Consent in addition to planning permission, even for minor works. Internal alterations also frequently require approval.
- Conservation Areas: Special consideration is given to material choices, scale, and design to preserve the historic environment. Permitted development rights are often restricted or removed via “Article 4 Directions.”
In both cases, expert advice and detailed heritage statements are usually necessary.
Common Pitfalls and Mistakes to Avoid
House extension planning permission in London is complex. Avoid these frequent mistakes:
- Assuming your project falls under permitted development without checking with the council
- Beginning works before permission is granted – this can lead to enforcement action, fines, or even demolition orders
- Not considering impact on neighbours’ objections can lead to refusal
- Using non-matching materials or unsympathetic designs in sensitive contexts
- Ignoring restrictions for listed buildings or conservation zones
- Underestimating the importance of quality architectural drawings and documentation
Turn Your House Extension Plans Into Reality with Expert Guidance
Navigating house extension planning permission in London can feel complex, but with the right preparation and understanding, it becomes a manageable and rewarding process. Whether your project falls under permitted development or requires a full planning application, success ultimately depends on careful design, compliance with local borough regulations, and consideration of your property’s unique constraints.
From assessing eligibility for permitted development rights to understanding restrictions in conservation areas and listed buildings, every stage of the process plays a critical role in securing approval. Taking time to prepare accurate drawings, supporting documents, and a well-thought-out design not only improves your chances of approval but also helps avoid costly delays or refusals.
Because London’s planning system varies across boroughs and property types, professional guidance can make a significant difference in how smoothly your project progresses. A well-prepared application is often the difference between approval and rejection.
If you’re planning a house extension in London, Planning Build is here to help you at every stage. Our team offers expert support with planning applications, architectural design, permitted development advice, and full regulatory compliance. We simplify the process, reduce uncertainty, and help turn your ideas into approved, build-ready plans.
Get in touch with Planning Build today and take the first confident step toward extending your home with clarity, confidence, and expert support.



