
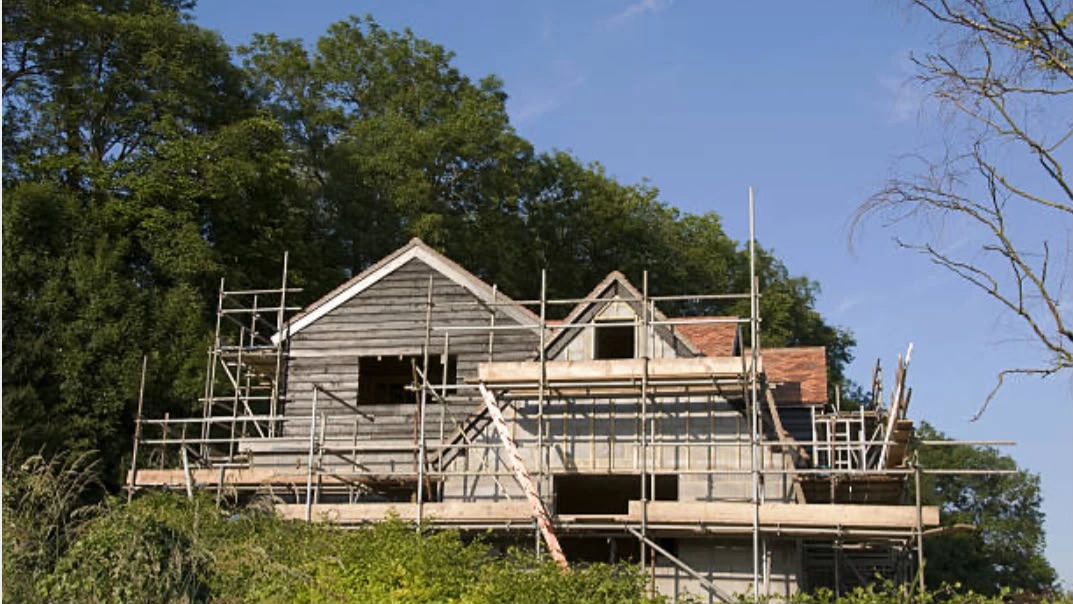
Are you considering adding more space to your Nottingham home with a house extension? Whether you need an extra bedroom, a larger kitchen, a home office, or a stylish open-plan living area, house extensions can add significant value, comfort, and functionality to your property. However, before you start planning your dream extension, there are several legal and practical steps to consider—chief among them is obtaining the correct house extension planning permission in Nottingham.
In this comprehensive guide by Planning Build, we will cover everything you need to know about house extension planning permission in Nottingham, including the types of extensions, when permission is necessary, the application process, local considerations, and some top tips to make your project as smooth as possible.
Understanding House Extension Planning Permission in Nottingham
Local authorities, such as Nottingham City Council or Nottinghamshire County Council, have specific rules about what you can and cannot do to your property. Whether you’re in Sneinton, West Bridgford, Beeston, Mapperley, or any other part of Nottingham, the first step is understanding the basics of house extension planning permission.
Planning permission is a formal approval from the local council, required for certain types of building works or changes to your property’s use. It ensures that your project complies with local development plans, preserves the character of the neighbourhood, and does not negatively impact other residents or the environment.
When is Planning Permission Required for House Extensions?
Not all house extensions in Nottingham require planning permission. Depending on the scale and nature of your proposed extension, it may fall under what is known as “permitted development rights”. These are rules that allow some works without the need to seek formal permission, as long as they satisfy specific limitations and conditions.
- Single-storey rear extensions—You can usually extend up to 3 metres for an attached house, or 4 metres for a detached house.
- Two-storey extensions—The extension must not extend beyond the rear wall of the original house by more than 3 metres, and must not be within 7 metres of the rear boundary.
- Height restrictions—Extensions must not exceed the height of the highest part of the existing roof, and single-storey rear extensions must not exceed 4 metres in height.
- Side extensions—These must be single-storey, with a maximum height of 4 metres, and a width no more than half the width of the original house.
- Materials—Similar in appearance to the existing house.
- Listed buildings and conservation areas—If your property is listed, or located within a conservation area or other protected zone, permitted development rights are much more restricted or removed entirely. Planning permission is almost always required in these cases.
Note: The above criteria are subject to change and some homes, especially flats or maisonettes, do not benefit from permitted development rights. Always consult with Nottingham’s planning department or a local planning professional before commencing any work.
Why Might Planning Permission Be Refused?
Not all planning applications are approved. The council may refuse permission if your proposed extension:
- Overshadows or reduces the privacy of neighbours.
- Is out of character with the rest of the street or area.
- Adversely affects listed buildings or conservation areas.
- Has a negative impact on the environment or infrastructure.
- Fails to adhere to building regulations, especially concerning safety and access.
Understanding these potential obstacles will help you design an extension that is more likely to gain approval and avoid unnecessary delays or costs.
The Planning Application Process in Nottingham
If you discover your extension does require planning permission, you will need to submit a householder planning application to your local authority. Here’s how the process typically works:
- Preparation of Plans and Documents: You’ll need professionally drawn plans, elevations, and site layout drawings showing the proposed work, along with a completed application form, ownership certificate, and a design and access statement (for some cases).
- Submission: Applications are submitted online via the Planning Portal or directly to Nottingham City Council’s planning department. There is a standard application fee (currently £258 for a householder extension in 2024).
- Consultation: The council notifies your neighbours and may consult with other departments or organisations if necessary (such as conservation, highways, or environmental health teams).
- Decision: The council will assess your application against local and national planning policies. The statutory timeframe for a decision is usually eight weeks, though this can vary.
- Outcome: If approved, you will receive a decision notice with any conditions to be followed. If refused, you may revise your plans or appeal.
Remember: Commencing work without the proper permission, or failing to follow the specifics of approved plans, can result in enforcement action, legal issues, and additional costs.
Building Regulations and Other Approvals
Securing house extension planning permission in Nottingham is typically only one stage of your project. Most extensions, regardless of whether they need planning permission, also require Building Regulations approval. These are the standards for construction, structural integrity, fire safety, energy efficiency, ventilation, and access.
You can apply for Building Control approval through Nottingham City Council or an approved private inspector. This process ensures that the finished extension is safe for use, built to modern standards, and protects both you and future occupants or owners of the property.
Other approvals may also be relevant, such as:
- Party Wall Agreements: If your extension is near a shared boundary with a neighbour, you may need to comply with the Party Wall etc. Act 1996.
- Highways Permissions: If access works affect public footpaths or roads.
- Sewers and Utilities: If your extension is built over or near public drains or utilities, further agreements may be needed with Severn Trent Water or other providers.
Common Types of House Extensions in Nottingham
Homeowners in Nottingham undertake a wide range of extensions to suit different lifestyles and property types. The most popular include:
- Single-storey rear extensions—Ideal for larger kitchens, dining rooms, or open plan living spaces. These often fall within permitted development rights but always check measurements and material usage.
- Two-storey extensions—Create additional bedrooms or bathrooms, often at the back or side of the property.
- Side returns—Utilising the often unused strip of land at the side of Victorian and Edwardian properties.
- Loft conversions—Transform an attic into a bedroom, study or studio space. These may require a separate form of planning or a certificate of lawfulness.
- Wrap-around extensions—Combine rear and side extensions to dramatically change the footprint of the home.
Each extension type comes with its own planning, structural, and cost considerations. It’s wise to consult a specialist architect or plan-drawing service familiar with Nottingham’s unique housing stock and planning rules.
How to Improve Your Chances of Planning Permission Approval
Gaining house extension planning permission in Nottingham is often straightforward if you stick to the rules and communicate well. Here are some practical steps:
- Consult the Local Plan: Read Nottingham City Council’s local planning policies and relevant supplementary planning documents (SPDs) which offer guidance on design, sustainability, and local issues.
- Pre-application Advice: Most councils offer a pre-application advice service where you can discuss your ideas with a planning officer before submitting a formal application. This can save time and expense.
- Respect Neighbours: Speak to neighbours early, especially if your extension comes close to boundaries. Address privacy, overshadowing, and access concerns respectfully in your plans.
Final Thoughts on House Extension Planning Permission in Nottingham
Securing house extension planning permission in Nottingham doesn’t have to be overwhelming when you understand the rules, local policies, and approval process from the start. Whether you’re planning a single-storey rear extension, a two-storey addition, or a complete home transformation, taking the time to assess planning requirements early can help you avoid delays, refusals, and unnecessary costs.
From understanding permitted development rights to preparing accurate drawings, navigating local planning policies, and meeting building regulations, every stage of the process plays an important role in creating a successful extension project. With Nottingham’s diverse housing styles, conservation areas, and local planning considerations, expert guidance can make the difference between a smooth approval process and costly setbacks.
At Planning Build, we help homeowners simplify the planning process with professional advice, architectural drawings, planning applications, and building regulation support tailored to your project. Whether you’re still exploring ideas or ready to submit your application, our team is here to guide you every step of the way.
Ready to start your extension project? Contact Planning Build today for expert support with house extension planning permission in Nottingham and turn your vision into a well-planned reality.



