
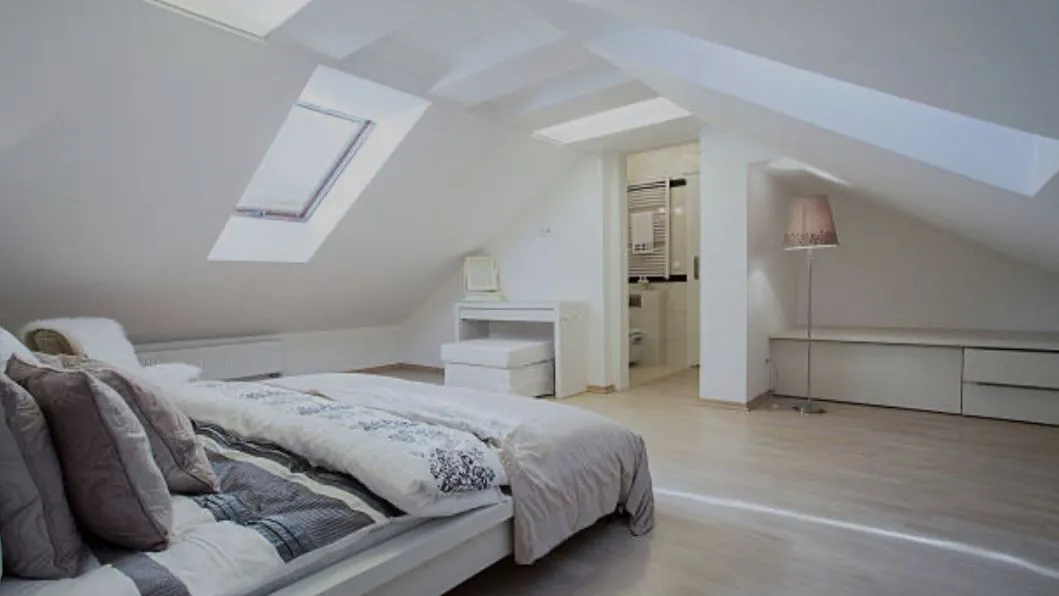
Loft conversions can transform your Leeds property, offering much-needed extra space and potentially adding considerable value to your home. However, the road to a successful loft conversion isn’t always smooth. One of the most significant hurdles homeowners face is handling loft conversion planning objections in Leeds. Understanding how to navigate these objections is crucial to ensuring your project doesn’t stall before it even begins. This detailed guide explores the common objections, how Leeds City Council handles planning permissions, the neighbour’s role, and strategies to overcome any challenges you may face.
Understanding Loft Conversion Planning in Leeds
Leeds, like many other UK cities, has experienced a boom in home improvements and loft conversions. While many loft conversions fall under Permitted Development Rights, some projects do require full planning permission, especially if you are making significant changes to the roofline, adding dormers facing the highway, or your house is in a conservation area.
Acquiring planning permission from Leeds City Council involves submitting detailed drawings and specifications of your proposed conversion. The council will assess your application against both local and national planning policies, taking into account issues such as design, impact on neighbouring properties, townscape, and more. This is where objections can arise, potentially causing delays or alterations to your plans.
Common Reasons for Loft Conversion Planning Objections in Leeds
When planning a loft conversion in Leeds, there are several recurring reasons why objections might surface. These objections can be submitted by neighbours, local councils, or other interested parties. Below are the most frequent causes:
- Overlooking and Loss of Privacy: Neighbours may object if your loft conversion’s new windows or dormers directly overlook their homes or gardens, reducing their privacy.
- Overshadowing and Loss of Light: If your conversion reduces daylight to your neighbour’s property, for instance, by creating a large dormer close to their windows, they may raise valid objections regarding loss of light.
- Appearance and Out-of-Character Designs: Some loft conversions do not fit in with the current streetscape, especially in period properties or conservation areas, leading to objections about aesthetics or mismatched materials.
- Overdevelopment: Loft conversions that appear too large or dominating compared to the original building or local area may be labelled as overdevelopment, causing resistance from both the council and local residents.
- Noisy Construction and Future Use: Sometimes the construction process itself, or proposed use of the loft (e.g., as a flat or Airbnb), spurs objections from neighbours concerned about increased noise, foot traffic, or disruption.
- Impact on Trees or Local Wildlife: If your property backs onto greenland or includes protected trees, environmental factors can trigger formal objections.
- Parking and Access Issues: Concern that the increased occupancy will pressure existing parking facilities or block shared access may also be grounds for objection.
While these are the most regular reasons, any aspect related to building regulations compliance, fire safety, drainage, and even historical protection orders can come into play. Understanding these objections early enables you to address them proactively.
The Role of Neighbours in Loft Conversion Planning Objections Leeds
Your neighbours play a significant role in the planning process. In Leeds, as in most UK jurisdictions, once you submit a planning application for your loft conversion, your local planning authority will consult your immediate neighbours. They are usually given 21 days to provide their comments or lodge formal objections.
Neighbours may object on any of the grounds listed above. However, not all objections necessarily carry equal weight in the decision-making process. For instance, private disputes or loss of a personal view generally do not constitute material grounds for objection under planning law. Typical valid concerns include direct impacts such as loss of light, privacy concerns, or impacts to the local character.
As a homeowner, it is often advantageous to engage in pre-application discussions with your neighbours. Discussing your plans, addressing their questions, and demonstrating sensitivity to their concerns may help lessen the likelihood of objections or facilitate agreeable compromises.
How Leeds City Council Handles Loft Conversion Planning Objections
Leeds City Council assesses loft conversion planning applications under both the Leeds Local Plan and the National Planning Policy Framework. When objections are raised, the planning officers will carefully consider each point, weighing them against policy requirements and the overall benefits of development.
Planning officers focus on what is considered a “material planning consideration”. This may include:
- Impact on sunlight and daylight to adjoining properties
- Effects on privacy
- Local character and appearance of the street or area
- Parking provision and highway safety
- Noise and disturbance
- Environmental protection (such as tree preservation or wildlife habitats)
When objections are based on material considerations, the council may either refuse the application or suggest changes to mitigate the issues. If the objections are not material (such as complaints about potential reductions to property value or minor personal inconveniences), they are generally not considered grounds for refusal.
Dealing with Common Loft Conversion Planning Objections in Leeds
The key to successfully overcoming objections is to anticipate and address them during the design stage. Here’s how you can approach the most common planning objections:
- Overshadowing and Loss of Light:
- Position dormer windows away from boundaries.
- Limit the size and height of your roof extension.
- Use rooflights instead of dormers where possible.
- Provide shadow studies or design diagrams to show minimal impact.
- Overlooking and Privacy:
- Use opaque glazing in windows facing neighbours.
- Position new windows away from direct sight lines over gardens or neighbouring windows.
- Set dormers back from the eaves or boundaries.
- Visual Appearance and Character:
- Choose materials that match or are sympathetic to the original roof and building.
- Scale your loft conversion sensitively in relation to both your house and the surrounding neighbourhood.
- Reference local conversions that have secured planning approval successfully.
- Noisy Construction and Future Use:
- Communicate a clear timeline and considerate construction schedule to your neighbours.
- Ensure your planning application clearly states the intended use (e.g., single-family dwelling, not short-term rental).
- Parking and Highways:
- Demonstrate that your loft conversion does not increase residential units or demand on parking.
- Where possible, include off-street parking in your plans.
Proactive design adjustments not only make your application more robust but may also help you maintain good relationships with neighbours throughout the process.
Planning Permission, Permitted Development and Objections in Leeds
It’s important to note that not all loft conversions in Leeds require full planning permission. Under the UK’s Permitted Development Rights, you can often build a loft conversion without planning approval if:
- The additional roof space does not exceed 40 cubic metres for terraced houses, or 50 cubic metres for semi-detached and detached houses.
- The extension does not reach beyond the plane of the existing roof slope at the principal elevation (i.e., no dormers facing the front).
- No part of the extension is higher than the original roof.
- Materials are similar in appearance to the existing house.
- Side-facing windows are obscure-glazed.
However, if your home is in a conservation area, is a listed building, or has had permitted development rights removed (common in many new build estates), you must seek planning permission, and the risk of objections increases.
Even under permitted development, you should notify your neighbours, as they may still raise issues relating to the Party Wall Act 1996, which can cause delays.
Appealing a Planning Refusal Due to Objections
If your loft conversion planning application is refused by Leeds City Council owing to objections, you are entitled to appeal. The appeal process is handled via the Planning Inspectorate. During the appeal, both your submission and the objectors’ concerns are reviewed by an independent inspector.
Expert Guidance for Loft Conversion Planning Objections in Leeds
Navigating loft conversion planning objections in Leeds can be challenging, especially when concerns around privacy, overshadowing, parking, design, or neighbourhood impact arise. While objections do not automatically mean your application will be refused, they can delay the process and potentially require costly design changes if not handled correctly from the outset.
A successful loft conversion starts with thoughtful planning, compliant designs, and a clear understanding of Leeds City Council’s planning policies. By proactively addressing common concerns during the design stage and working with experienced planning professionals, homeowners can significantly improve their chances of securing approval while maintaining positive relationships with neighbours.
At Planning Build, we specialise in helping homeowners across Leeds navigate the loft conversion planning process with confidence. From initial planning advice and architectural drawings to handling objections and planning appeals, our experienced team provides tailored support designed to maximise your chances of success.
Whether you’re planning a dormer loft conversion, roof extension, or full attic transformation, Planning Build can help you overcome planning challenges and move your project forward smoothly. Contact our team today to discuss your loft conversion plans and get expert guidance every step of the way.



