
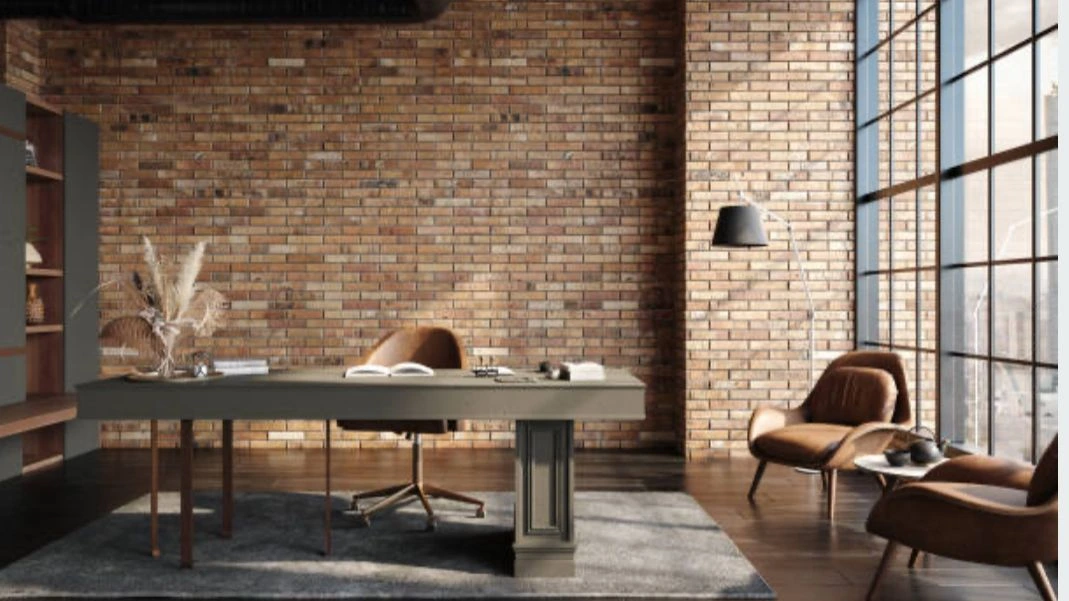
Are you considering a loft conversion in Liverpool? Whether you’re looking to add an extra bedroom, a home office, or a playroom, a loft conversion can be an excellent way to increase your living space and boost the value of your property. However, before you begin, it’s crucial to understand the requirements around loft conversion planning permission Liverpool. At Planning Build, we guide homeowners and developers in navigating the complex planning and building regulations to ensure your project runs smoothly from start to finish.
Understanding Loft Conversions in Liverpool
Liverpool is a vibrant city with a mix of historic and modern housing stock. From Victorian terraces to contemporary new builds, each type of property may have unique considerations when it comes to loft conversions. The city’s rich architectural heritage also means that some areas are designated as Conservation Areas or contain listed buildings, which can introduce extra levels of scrutiny.
Converting a loft is one of the most popular home improvement projects in the UK. With house prices rising, many homeowners in Liverpool prefer to extend upwards than move out. A well-planned loft conversion can not only provide extra living space but also add significant market value to your home.
What Is Loft Conversion Planning Permission?
Planning permission is a formal approval from your local authority (in this case, Liverpool City Council) required for certain building works and changes of use. Not every loft conversion requires planning permission; much depends on the size, type, and location of your home, as well as the nature of the conversion.
A key concept to understand is “Permitted Development Rights” (PDR). These are rules which allow homeowners to carry out certain types of work without needing to submit a planning application. However, these rights can be restricted or removed in specific areas or for certain types of buildings.
When Do You Need Planning Permission for a Loft Conversion in Liverpool?
Most loft conversions in Liverpool can be carried out under permitted development, provided they meet specific criteria set out by national regulations. However, you will need planning permission if any of the following apply:
- Your property is in a Conservation Area or is a listed building.
- The proposed extension exceeds the permitted development allowances (for example, you add more than 40 cubic metres to a terraced house or 50 cubic metres to a semi-detached or detached house).
- You are extending or altering the roof space beyond the plane of the existing roof slope that fronts the highway.
- Materials used in the exterior design are not similar in appearance to the existing house.
- The loft conversion includes verandas, balconies, or raised platforms.
- The highest part of the roof will be raised.
- You live in a flat, maisonette, or some other type of dwelling where permitted development rights do not apply.
Even if you don’t require planning permission, your project must still meet building regulations for safety, structure, fire, insulation, and access.
Key Loft Conversion Types and Permissions
The type of loft conversion you choose can affect whether you need planning permission. Common types include:
- Velux (Rooflight) Conversions: Involves fitting windows into the existing roof slope. Least likely to require planning, as these usually don’t change the roofline.
- Dormer Conversions: Adds a small extension to the roof, creating extra floor and headroom. As long as the dormer remains within permitted development limits, it typically won’t require planning permission.
- Hip-to-Gable Conversions: Changes the sloping side of your roof into a vertical gable. If within PD volumetric limits, planning may not be needed, but always best to check.
- Mansard Conversions: Involves creating a near-vertical wall and flat roof. Mansard conversions almost always require planning permission due to significant alterations.
Special Considerations in Liverpool
Many areas in Liverpool have added restrictions due to their historic or architectural significance. If you’re in a Conservation Area, your permitted development rights might be curtailed or withdrawn entirely, and even small alterations may need planning permission. If your property is listed, almost any change, inside or out, needs Listed Building Consent in addition to planning permission.
It is also essential to check for Article 4 Directions. Liverpool City Council can remove permitted development rights in specific areas through Article 4, requiring you to apply for planning permission for work that would otherwise be permitted. This often applies to areas with historic features or a high density of HMOs (Houses in Multiple Occupation).
Building Regulations for Loft Conversions
Regardless of whether planning permission is required, all loft conversions must comply with building regulations. This ensures the conversion is structurally sound, safe in case of fire, and adequately insulated. Key areas covered include:
- Structural Stability: Reinforcement of existing rafters and floor joists, design of any new dormer structures.
- Fire Protection: Fire doors, smoke alarms, escape routes, and sometimes sprinkler systems for three-storey houses.
- Insulation: Minimum standards for thermal and sound insulation.
- Staircase Design: Safe access to the new room, usually via a permanent staircase.
- Windows and Ventilation: Adequate daylight and ventilation in line with regulations.
You or your builder/architect must submit detailed plans to Building Control for approval before the work starts. Inspections will take place during construction, and you will receive a completion certificate when the work is finished satisfactorily.
Applying for Loft Conversion Planning Permission Liverpool
If your project does require planning permission, here’s how the typical process unfolds in Liverpool:
- Pre-application Advice: Consulting with Planning Build, or Liverpool City Council’s planning team for the best routes forward.
- Preparing Drawings and Supporting Documents: Detailed architectural plans, design and access statements (if required), possibly heritage statements for historic buildings.
- Application Submission: Applying online via the Planning Portal or directly with Liverpool City Council, paying the relevant fee.
- Consultation Period: Neighbours may be notified and given the chance to comment; other council departments and stakeholders may be consulted.
- Decision: Most applications are decided within 8 weeks, though complex cases may take longer. If approved, you will receive a decision notice with any planning conditions.
- Right to Appeal: If your application is refused, you can appeal. It’s best to address any planning officer concerns and resubmit if possible.
Planning Permission vs. Lawful Development Certificate (LDC)
If your proposed loft conversion falls within permitted development, it is not essential to seek formal planning permission. However, many homeowners choose to apply for a Lawful Development Certificate (LDC) from Liverpool City Council to confirm their conversion is lawful under permitted development.
An LDC is especially recommended if you plan to sell or remortgage your property in the future, as it provides legal reassurance to buyers and lenders.
Common Planning Issues for Loft Conversions in Liverpool
Your application may face refusal or conditions if:
- Your home is in a prominent location and alterations would harm the character of the area.
- Proposals overlook or overshadow neighbouring properties, causing privacy or amenity issues.
- Dormer windows or mansard features are considered out of character.
- You have included rooftop terraces, raised platforms, or non-matching external materials.
- Your plans involve excessive height or bulk, affecting the streetscape.
Always research local planning policies. In Liverpool, the Unitary Development Plan (UDP), Liverpool Local Plan, and supplementary planning guidance provide broad requirements around alterations and extensions.
Engaging with Liverpool City Council
Early engagement with Liverpool City Council’s planning department can help you avoid common pitfalls. Their officers can give informal guidance that can save you time and money later. Similarly, employing a professional designer or architect with Liverpool experience is a wise investment—they will be familiar with local planning expectations and typical concerns.
If you are unsure if your home has permitted development rights or are concerned about constraints, seek professional advice. At Planning Build, our team can check title deeds, supporting documents, and past planning applications to clarify your legal position.
Planning Your Loft Conversion in Liverpool with Confidence
A loft conversion is one of the most effective ways to unlock space and add long-term value to your home in Liverpool. Whether you live in a Victorian terrace, a semi-detached home, or a modern build, transforming your roof space can significantly improve both lifestyle and property appeal. However, as this guide has shown, understanding loft conversion planning permission in Liverpool is essential before any work begins.
From permitted development rights and Article 4 restrictions to Conservation Areas and listed building consent, every property comes with its own planning considerations. Even when formal planning permission is not required, compliance with building regulations for structure, fire safety, insulation, and access remains mandatory. This means careful planning, accurate drawings, and early clarity on legal requirements are key to avoiding delays, refusals, or costly redesigns.
Common challenges such as overlooking, design impact, roof alterations, and heritage constraints highlight why professional guidance is often the difference between approval and refusal. Engaging early with Liverpool City Council or seeking expert support can help you identify potential issues before they become obstacles.
At Planning Build, we specialise in helping homeowners and developers navigate the complexities of loft conversion planning permission in Liverpool. From initial feasibility checks and architectural design to full planning applications and building regulations approval, our team ensures your project is compliant, well-prepared, and positioned for success.
If you’re planning a loft conversion in Liverpool, don’t leave your project to chance. Contact Planning Build today for expert advice and tailored support that helps you turn your unused loft space into a valuable, fully approved living area.



