
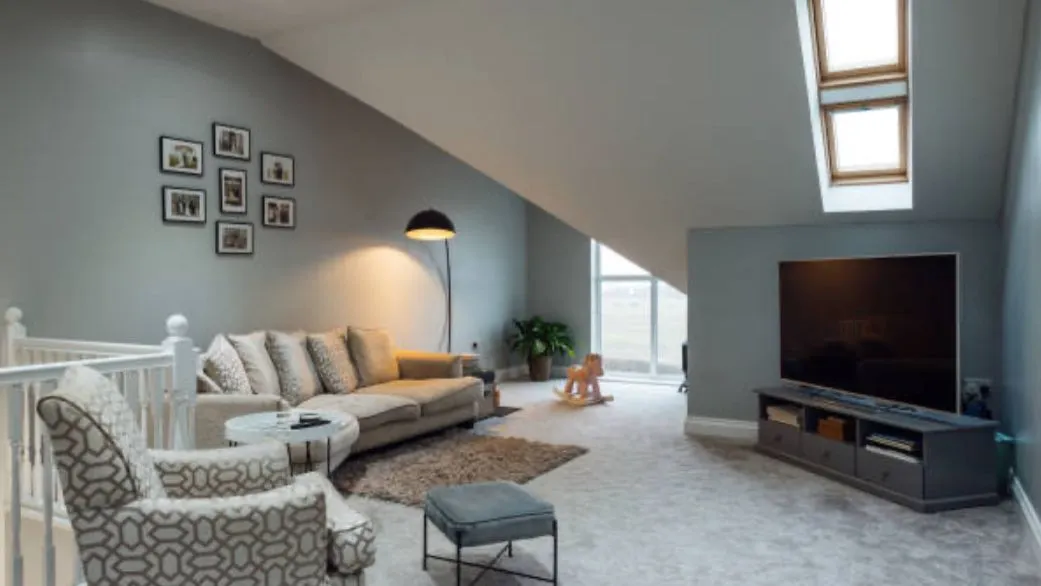
Loft conversions have become incredibly popular in Manchester, offering homeowners a practical way to maximise their living space and increase property value. However, obtaining planning permission for a loft conversion can sometimes be more complicated than expected. One of the biggest hurdles faced by many property owners is dealing with planning objections. Understanding loft conversion planning objections in Manchester, how to address them, and how to navigate the planning process effectively is crucial for a successful project. In this article, we discuss the common objections raised during loft conversion planning applications in Manchester, provide insights on addressing these issues, and offer guidance for a smoother approval process.
Understanding Loft Conversion Planning in Manchester
Not every loft conversion in Manchester requires full planning permission. Many projects fall under permitted development rights, but these rights have specific limits regarding the size, height, and location of the proposed conversion. When your loft conversion plans exceed permitted rights or when your property is located in a conservation area, listed, or affected by specific council policies, a full planning application becomes necessary.
The planning process ensures that developments are suitable for their surroundings and do not negatively impact neighbours or the local environment. As part of this process, public consultation is involved, allowing neighbours and interested parties to raise concerns or objections. The Manchester City Council then considers these objections alongside other planning policies to reach a decision.
What Are Loft Conversion Planning Objections?
Planning objections are concerns formally raised by individuals, neighbours, or organisations in response to a planning application. These objections can be based on a range of planning-related grounds, from concerns about privacy and overdevelopment to worries about the character of the neighbourhood or parking pressures.
In the context of loft conversion planning objections Manchester, objections tend to focus on how the proposed development will affect neighbouring properties, the street scene, and the overall amenity of the area. While emotional or financial impacts are generally not valid grounds for objection, planning officers will pay close attention to objections that are relevant to planning policy and material considerations.
Common Grounds for Loft Conversion Planning Objections in Manchester
Several issues frequently come up when discussing loft conversion planning objections in Manchester. Being aware of these can help you address or mitigate them in your plans.
- Loss of Privacy: Neighbours may object if they believe your new dormer windows or roof lights will allow direct sight lines into their gardens or living spaces.
- Overlooking and Overshadowing: Increased height or new windows can cause worries about being overlooked or experiencing reduced natural light in neighbouring homes or gardens.
- Out of Character with Area: Large rear dormers, roof extensions, or unusual designs may be seen as unsympathetic to the traditional architecture of Manchester’s neighbourhoods. This is especially pertinent in conservation areas.
- Loss of Outlook: If the loft extension blocks important views, such as landscapes, parks, or even the skyline, neighbours may object.
- Impact on Amenity: Noise, disturbance during construction, and permanent changes in the use of space are common concerns.
- Parking and Traffic: If your conversion adds a bedroom or two, neighbours might feel it could lead to extra cars and parking stress on the street.
- Structural Concerns: While not usually considered a planning issue, neighbours sometimes object due to worries about shared walls, party wall agreements, or damage to their property.
How Manchester City Council Handles Loft Conversion Planning Objections
Manchester City Council treats every planning objection seriously if it relates to material planning considerations. Once an objection is made, council officers will inspect the site, review the objections, and consider these alongside local and national planning policies. The weight given to each objection largely depends on its relevance to planning rules.
The council often balances the interests of all parties, ensuring that new developments do not have a detrimental impact on neighbours’ amenities or the character of the area. In some cases, planners may request amendments or conditions (e.g., use of frosted glass or window restrictions) to overcome specific concerns. If objections are particularly strong or contentious, the planning application might go before a committee for a decision, giving objectors and applicants an opportunity to address the panel directly.
Examples of Loft Conversion Planning Objections Manchester
Here are a few real-world examples that illustrate how objections in Manchester typically arise:
- A homeowner submits plans for a large rear dormer in Didsbury. Local residents object, citing the area’s conservation status and arguing that the design will disrupt the existing streetscape.
- In Chorlton, the proposed loft extension would overlook several gardens, prompting privacy concerns from multiple neighbours. The council requires the applicant to use obscure glazing and reposition new windows to minimise overlooking.
- A property in Withington draws objections because the loft conversion will be built right on the boundary, potentially blocking light to a neighbour’s side window. The council officers request the applicant reduce the size of the development.
- In Rusholme, several neighbours object to a student HMO loft conversion, worried that increased occupancy will worsen parking shortages on the road.
Strategies for Addressing Loft Conversion Planning Objections
Applicants who take a proactive approach to common planning objections often stand a better chance of getting their plans approved. Here’s how you can address potential objections before, during, and after submitting your application:
- Neighbour Consultation: Talk to neighbours before submitting plans. Sharing your intentions might resolve concerns early and even gain support.
- Engage a Professional: Work with a planning consultant or architect familiar with Manchester’s policies. Their experience can help you anticipate objections and design compliant plans.
- Privacy Measures: Consider window placement, the use of obscured glass, or reduced window sizes to address direct overlooking.
- Respect Building Line and Scale: Design your loft conversion to harmonise with the surrounding properties. Avoid excessively large dormers and try to work within the existing roofline where possible.
- Design for Streetscape: Use materials and shapes that complement neighbouring homes, especially if you are in a conservation area or street with a strong identity.
- Provide Mitigation: Offer solutions in the application, such as landscaping or screen planting, to soften any physical impacts.
- Consult the Council’s Guidelines: Review Manchester City Council’s loft extension guidelines, which include advice on acceptable designs and common issues.
Planning for Success: Submitting the Best Possible Loft Conversion Application
A well-prepared application is the best way to avoid or overcome loft conversion planning objections in Manchester. Here are important steps to consider:
- Prepare Comprehensive Plans: Submit accurate and to-scale drawings, including materials to be used, context plans, and clear elevations.
- Justify Your Design: Accompany your application with a design and access statement that explains how the project complies with planning policies and addresses likely objections.
- Utilise Pre-Application Advice: Manchester City Council offers pre-application advice services. Getting feedback before a formal submission can highlight potential red flags.
- Submit Supporting Documentation: If your property is not listed or in a conservation area, provide evidence to clarify this status. Where relevant, submit daylight and sunlight studies, parking surveys, or privacy analyses.
Appealing a Refused Loft Conversion Application in Manchester
If your application is refused due to planning objections or other reasons, you have the right to appeal the decision. The appeal process involves submitting your case to the Planning Inspectorate, which provides an independent assessment of the application and any objections.
Overcoming Loft Conversion Planning Objections in Manchester with Expert Support
Navigating loft conversion planning objections in Manchester doesn’t have to derail your project with the right strategy, preparation, and professional guidance; many common concerns can be anticipated and successfully addressed before they become barriers. From privacy and overshadowing issues to conservation area restrictions and neighbourhood character, understanding how Manchester City Council evaluates objections is key to achieving planning approval.
A successful loft conversion is not just about creating extra space, it’s about designing a proposal that enhances your property while respecting local planning policies and surrounding residents. By taking proactive steps such as thoughtful design, neighbour consultation, and policy-compliant planning submissions, homeowners can significantly improve their chances of a smooth approval process.
At Planning Build, we specialise in helping Manchester homeowners overcome loft conversion planning challenges with confidence. Our experienced team provides expert advice on design, planning applications, objection management, and appeals, ensuring your loft conversion project is positioned for success from day one.
If you’re planning a loft conversion and want to avoid costly delays or refusals, contact Planning Build today. We’re here to help you navigate loft conversion planning permission in Manchester, overcome objections, and turn your unused loft space into a valuable, approved living area.



