
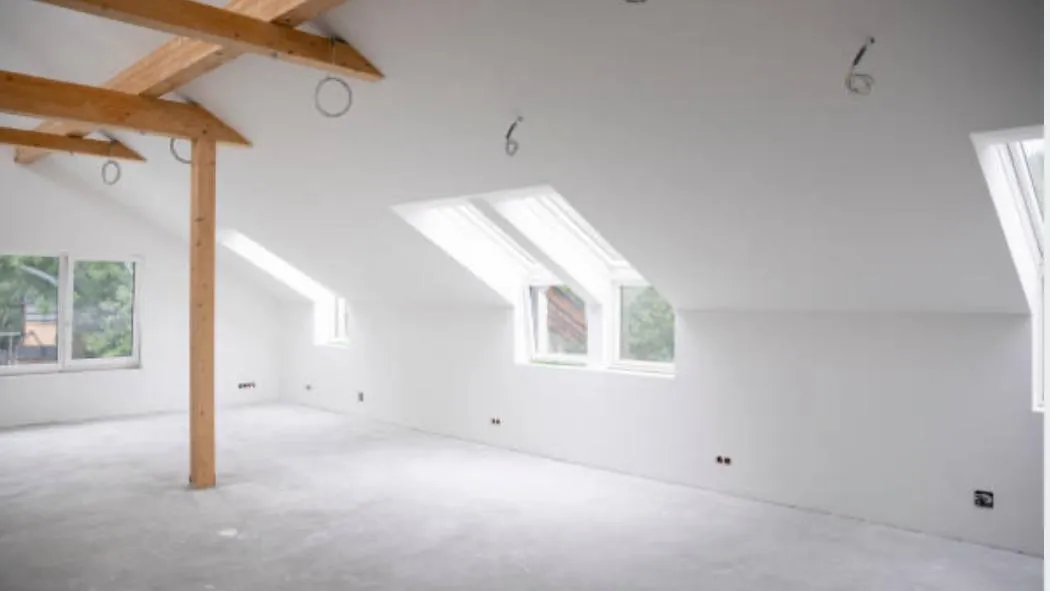
Are you thinking about adding space and value to your Bristol home? Converting a loft can be a fantastic way to achieve both, but before you begin, it’s crucial to understand the requirements surrounding loft conversion planning permission Bristol. Whether you live in a Victorian terrace in Redland, a modern semi in Emersons Green, or are nestled in one of Bristol’s leafy suburbs, this comprehensive guide will address everything you need to know about planning permission, building regulations, local considerations, and the steps involved in transforming your loft.
Understanding Loft Conversion Types
The first step is understanding what kind of loft conversion suits your Bristol property. There are several main types:
- Velux (Rooflight) Loft Conversion: Minimal structural change, usually does not alter the roofline.
- Dormer Loft Conversion: Adds a box-shaped extension to the roof, creating extra floor and headspace.
- Hip-to-Gable Loft Conversion: Converts a sloping ‘hip’ roof to a flat ‘gable’ end for more space, ideal for semi-detached or end-terrace homes.
- Mansard Loft Conversion: Major roof alteration with a flat roof and back wall, suitable for maximising space, commonly used in terraced housing.
Do You Need Loft Conversion Planning Permission in Bristol?
One of the most common questions we receive is, “Do I need loft conversion planning permission in Bristol for my project?” The answer largely depends on the scope of your conversion and the type of property.
In many cases, loft conversions fall under what is known as permitted development rights (PDR). This means you can often proceed without full planning permission if your conversion meets certain criteria. However, there are exceptions, especially in Bristol’s numerous conservation areas, listed buildings, or if the conversion significantly alters the external appearance of your home.
Permitted Development Rights Explained
Permitted development is a government scheme allowing homeowners to make certain changes without needing to submit a planning application. For Bristol loft conversions, PDR applies if:
- The additional roof space does not exceed 40 cubic metres for terraced houses or 50 cubic metres for detached or semi-detached houses.
- No extension is built beyond the original roof slope facing the highway.
- No part of the extension is higher than the highest part of the existing roof.
- The conversion uses materials similar in appearance to the existing house.
- Side-facing windows use obscured glazing and can’t be opened below 1.7m above the floor.
- No balconies, verandas, or raised platforms are included.
- The conversion does not affect a protected area (e.g., Conservation Areas, World Heritage Sites) or a listed building.
If your planned loft conversion meets all these requirements, and your home isn’t in an excluded area, you may not need planning permission.
When is Planning Permission Needed in Bristol?
There are situations where planning permission becomes a must for your Bristol loft conversion:
- Your property is in a conservation area (e.g., Clifton, Redland, Totterdown).
- Your house is listed—external or internal alterations to listed buildings always require consent.
- You exceed the volume allowances set by PDR.
- You want to alter the roof structure or height significantly, such as installing dormers on the front-facing roof slope or adding balconies.
- PDR has been removed by an Article 4 direction (common in some parts of Bristol).
Always check with Bristol City Council’s planning department or consult a planning expert to confirm whether your project needs permission.
The Planning Permission Application Process in Bristol
If your conversion does require planning permission, here’s what to expect:
- Prepare Your Application:
You’ll need architectural drawings and a full application form describing your proposal. Professional assistance is highly recommended at this stage to ensure compliance with local planning requirements. - Submit to Bristol City Council:
Submit your completed application online via the Bristol City Council planning portal. There is a standard fee to pay. - Consultation and Public Notice:
The council may notify your neighbours and invite comments. - Assessment:
Planning officers review your submission for compliance with local plans and policies, considering aesthetics, impact on neighbours, and street scene. - Decision:
Usually within eight weeks. The council may approve, approve with conditions, or refuse your application.
If refused, you have a right to appeal, or you may need to rework the plans.
Building Regulations for Loft Conversions
Even if your project doesn’t need loft conversion planning permission in Bristol, you must comply with building regulations. These cover:
- Structural Strength: Ensuring the new floor is adequately supported.
- Fire Safety: Fire doors, escape routes, and sometimes smoke alarms to all floors.
- Insulation: Both thermal and sound insulation are required to modern standards.
- Staircase: Access stairs must comply with minimum space, width, and headroom requirements.
- Windows and Ventilation: Adequate provision for ventilation and escape in an emergency.
- Electrics and Plumbing: Any modifications must comply with the latest British Standards.
You must submit building control plans to Bristol City Council and book inspections at key stages. At completion, you’ll receive a completion certificate, necessary for future property sales.
Special Considerations in Bristol
Bristol is renowned for its diverse neighbourhoods, many of which feature conservation areas and listed buildings. If you live in one of these locations, strict rules apply. Even internal alterations may need listed building consent. Closer scrutiny is given to designs, materials, and rooflines to preserve the area’s character.
Some parts of Bristol have Article 4 Directions, removing permitted development rights. Always check if your property is affected.
There are also environmental considerations. Bristol has a strong commitment to sustainability. Building control will encourage high standards of insulation and energy performance, and may require energy efficiency upgrades.
Party Wall Agreements and Neighbours
If your home is terraced or semi-detached, the Party Wall etc. Act 1996 may apply. Any works affecting shared walls or structures require notifying neighbours. This includes inserting steel beams or altering the roof structure. It’s advisable to serve formal notice and have a surveyor involved if necessary to resolve disputes and define responsibilities. Keeping communication open can prevent problems later.
Costs Associated with Loft Conversion Planning Permission in Bristol
Budgeting for a Bristol loft conversion includes more than just the build:
- Planning costs: Application fees (approx. £206), plus cost of architectural drawings and consultants if required.
- Building regulations fees: For plan checks and inspections (varies by complexity and local rates).
- Surveyor costs: If needed for party wall, structural assessments, or planning reports.
- Build costs: Vary significantly, expect £30,000 to £60,000+ for standard lofts; more for mansard or complicated conversions.
- Contingency: It’s wise to include an extra 10–15% for unexpected complexities.
While planning permission is not always needed, the fees for compliance are a small investment for a structurally sound, legally sellable home with improved value.
Choosing a Bristol Loft Conversion Specialist
Selecting a reputable local builder or loft conversion specialist is crucial. Look for:
-
- Experience with Bristol regulations and conservation areas.
- Membership in trade associations (e.g., Federation of Master Builders or TrustMark).
Final Thoughts on Loft Conversion Planning Permission in Bristol
A loft conversion is one of the smartest ways to add both living space and long-term value to your Bristol home. However, navigating loft conversion planning permission in Bristol, building regulations, conservation area restrictions, and structural requirements can quickly become overwhelming without the right guidance.
Whether your project falls under permitted development rights or requires full planning permission, getting professional advice early can save you time, money, and unnecessary stress. From initial feasibility assessments and architectural drawings to planning applications and building regulation approvals, every stage needs careful attention to ensure your conversion is fully compliant and built to last.
At Planning Build, we specialise in helping homeowners across Bristol transform unused loft space into beautiful, functional rooms while handling the complexities of planning and compliance on your behalf. Whether you’re considering a dormer conversion in Redland, a mansard extension in Clifton, or a Velux loft conversion in Emersons Green, our experienced team can guide you through the entire process from concept to completion.
If you’re ready to unlock the potential in your home, contact Planning Build today for expert advice and a tailored consultation on your Bristol loft conversion project.



