Planning permission for an extension is something to consider before making changes to your home. Whether you want to create a larger kitchen, add a bedroom, extend your living room or build a two-storey addition, understanding the planning requirements can help you avoid delays and unexpected costs.
In England, some house extensions can be built under permitted development rights without a formal planning application. However, these rights have specific conditions relating to the extension’s size, height, location and design. If your proposal does not meet the relevant requirements, you may need to apply for planning permission before work begins.
This article explains when planning permission for an extension is required, which rules to check, how to apply and what to do if your proposal falls outside permitted development rights.
When Can You Extend Your House Without Planning Permission?
Permitted development rights allow qualifying homeowners to make certain improvements and extensions without a formal planning application. However, your proposed extension must comply with all the relevant limitations and conditions.
Single-Storey Rear Extensions
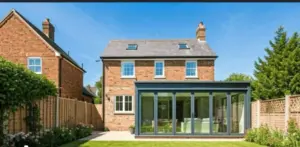
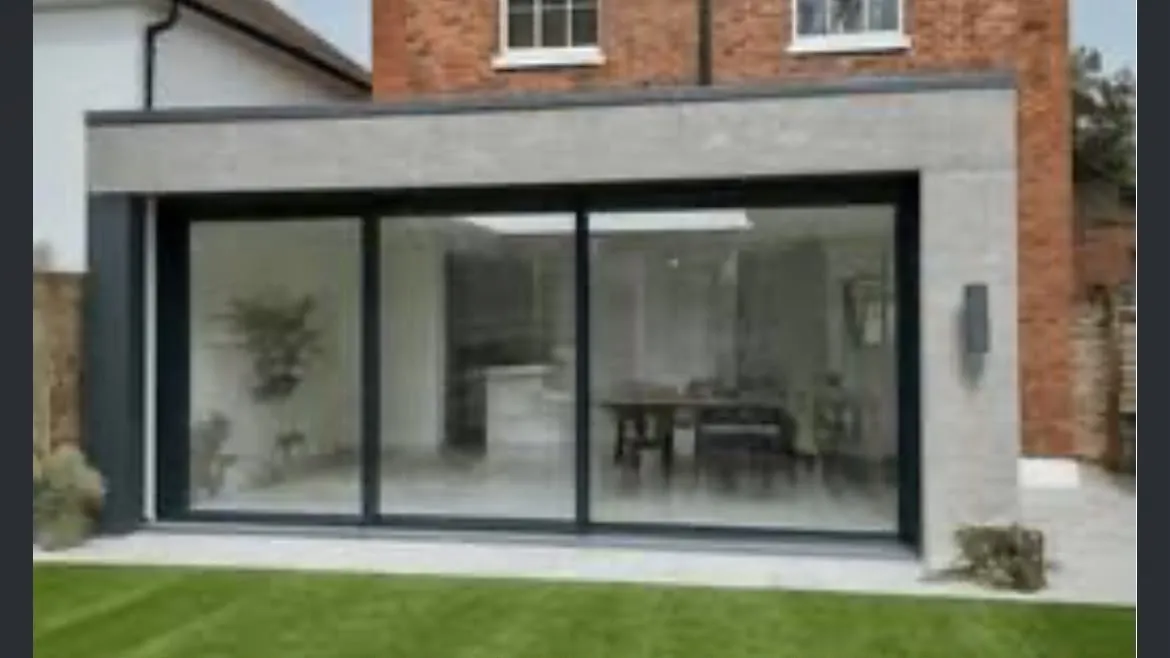
A single-storey rear extension is a popular option for homeowners who want to create more living space.
Under the standard permitted development rules in England, a qualifying single-storey rear extension can generally project up to:
- 4 metres beyond the rear wall of the original house if it is detached.
- 3 metres beyond the rear wall of the original house for other qualifying houses.
Larger single-storey rear extensions may be possible under the prior approval process. This route can allow projections of up to 8 metres for detached houses and 6 metres for other qualifying houses, subject to the applicable conditions and neighbour consultation requirements.
The larger extension procedure is not automatic permission to build. You must follow the relevant process and obtain the required confirmation from the local planning authority before starting work.
Other conditions also apply, including restrictions on height, proximity to boundaries and the amount of land covered by buildings.
Side Extensions
A single-storey side extension may qualify as permitted development if it meets the relevant requirements.
Generally, it must be no more than 4 metres high, remain single-storey and have a width no greater than half the width of the original house. Additional restrictions may apply depending on its position and the property’s location.
Side extensions can be more restricted on designated land, including conservation areas and National Parks.
If your proposed design exceeds the applicable limits, you may need to submit a planning application.
Two-Storey Extensions
Two-storey extensions have additional restrictions.
Under the standard permitted development rules, a qualifying two-storey rear extension must generally project no more than 3 metres beyond the original rear wall. It must also be at least 7 metres from the relevant boundary opposite that wall.
Further requirements apply to height, windows, materials and the relationship with neighbouring properties.
Because the rules are detailed and depend on the specific design, it is advisable to check the official guidance before assuming your extension qualifies.
The government’s technical guidance on permitted development rights for householders explains the relevant limitations and conditions.
What Factors Affect Planning Permission for an Extension?
If your proposal requires a planning application, the local planning authority will assess it against the development plan and other material planning considerations. Several factors may influence the decision.
Size and Scale
The size of your extension affects both whether planning permission is required and how the proposal may be assessed.
A large extension may change the appearance of the original house or create a more substantial impact on neighbouring properties. The authority may consider its height, depth, width and relationship with the existing building.
Design and Appearance
An extension should be considered in the context of the original house and surrounding area.
Materials, roof design, window placement and the overall proportions can all affect how the addition looks. A well-considered design can help demonstrate how the extension relates to the existing property.
Impact on Neighbours
The authority may consider whether the proposed extension would cause unacceptable overlooking, loss of light, an increased sense of enclosure or other harmful effects on neighbouring properties.
Considering these issues during the design stage can help you identify possible changes before submitting an application.
Property Location and Planning Restrictions
Properties in conservation areas and other designated locations may have additional restrictions. If your home is listed, listed building consent may also be required for alterations affecting its special architectural or historic interest.
You should also check whether previous planning decisions or an Article 4 Direction have removed permitted development rights.
How to Apply for Planning Permission for an Extension
If your extension does not qualify as permitted development, you will generally need to apply to your local planning authority.
The process involves several steps.
1. Review Your Proposal
Start by establishing the purpose, dimensions and design of the extension.
Check the property’s planning history and determine whether any restrictions could affect your plans. If you are uncertain about the requirements, seeking professional planning advice before finalising the design may help you identify potential issues.
2. Prepare the Required Drawings
A planning application usually requires drawings showing the existing property and the proposed extension.
Depending on the proposal, these may include:
- A location plan showing the property’s position.
- A site plan showing the extension and surrounding boundaries.
- Existing and proposed floor plans.
- Existing and proposed elevations.
- Sections or additional drawings where necessary.
The drawings should accurately communicate the dimensions, layout and appearance of the proposed work.
Planning Build’s guide to planning application drawings explains the different types of plans that may be required.
3. Gather Supporting Documents
Your local planning authority may require additional information depending on the development and the site’s characteristics.
This could include a planning statement, a Design and Access Statement where applicable, or specialist reports relating to particular planning constraints.
Check the council’s validation requirements before submitting your application so that you understand which documents must accompany it.
4. Submit Your Application
You can generally submit a householder planning application through the Planning Portal or your local authority’s application service.
You will need to provide the required forms, drawings and supporting information and pay the applicable planning application fee.
For more information, read Planning Build’s guide to the householder planning application.
5. Wait for the Planning Decision
Once your application has been validated, the local planning authority will assess the proposal. This may involve consultation with neighbours and other relevant parties.
The authority may grant permission, grant it subject to conditions or refuse the application.
The standard determination period for a typical householder application in England is generally eight weeks from validation, although some applications take longer.
You should wait until the required permission has been granted before beginning work that depends on it.
What If Your Extension Does Not Qualify as Permitted Development?
If your proposed extension exceeds the permitted development limits, this does not automatically mean it cannot be built. It means you may need to submit a planning application for the local authority to assess.
You may be able to revise the design to meet permitted development requirements or submit an application for the proposal as planned.
The appropriate option depends on the site, the design and the relevant planning policies.
If you have already built an extension without obtaining permission that was required, you may need to consider a retrospective planning application. Approval is not guaranteed, so it is important to establish the property’s position and seek appropriate advice.
Planning Build explains the available options in its article on retrospective planning permission.
Is Building Regulations Approval Also Required?
Planning permission and building regulations are separate matters.
Planning permission considers whether a development is acceptable in planning terms. Building regulations address technical requirements such as structural safety, fire safety, energy efficiency and ventilation.
An extension that qualifies as permitted development may still require building regulations approval. The precise requirements depend on the work being carried out, and certain types of construction may qualify for specific exemptions.
Check both sets of requirements before starting work.
Frequently Asked Questions
How much does planning permission for an extension cost?
The cost depends on the application type and the applicable fee schedule. You may also need to budget for architectural drawings, planning advice and supporting documents. Check the current fee for your proposal before submitting an application.
Can I apply for planning permission for an extension myself?
Yes. Homeowners can submit their own applications. However, you must provide the required information and drawings. A planning consultant or architect can help if your proposal is complex or you are unsure about the requirements.
Can planning permission for an extension be refused?
Yes. An application may be refused if the proposal conflicts with relevant planning policies or would cause unacceptable harm, for example through its design, scale or impact on neighbouring properties. You may be able to revise the design or appeal, depending on the circumstances.
Do I need planning permission for a small extension?
Not necessarily. Some small extensions qualify as permitted development, but the decision depends on more than size alone. The property’s location, planning history and the design’s compliance with all relevant conditions must also be considered.
Can I start work after submitting my application?
No. Submitting an application does not give you permission to build. If your extension requires planning permission, you should wait for the necessary approval before starting the work.
Get Professional Support for Your Extension
Understanding planning permission for an extension before construction begins can help you make informed decisions, prepare the right documents and avoid unnecessary complications.
The most suitable route depends on your property’s planning history, the dimensions of the proposed extension and any restrictions affecting the site. Checking these factors early can help you determine whether permitted development rights apply or whether a formal planning application is needed.
If you need help assessing your proposal or preparing an application, contact Planning Build to discuss the planning support available for your project.