Planning permission for an extension is an important consideration when you want to add more space to your home. Whether you are planning a single-storey rear extension, a side extension or a two-storey addition, understanding the planning rules can help you avoid unnecessary delays and make informed decisions before construction begins.
In England, some house extensions can be built under permitted development rights without a formal planning application. However, these rights are subject to restrictions covering the extension’s size, height, position and other characteristics. If your proposal falls outside the permitted limits, or your property is subject to additional restrictions, you may need planning permission.
This article explains when extension planning permission is required, the rules that may apply, how to prepare an application and what to check before starting work.
Do You Need Planning Permission for an Extension?
Not every house extension requires planning permission. Under permitted development rights, certain alterations and extensions to houses can be carried out without submitting a planning application, provided they satisfy the relevant conditions.
For example, some single-storey rear extensions and single-storey side extensions may qualify. However, the rules differ according to the design and location of the proposed work.
You may need planning permission if:
- Your extension exceeds the permitted development limits.
- You want to build a two-storey extension that does not meet the relevant requirements.
- The proposed extension projects beyond the principal elevation or a side elevation facing a highway.
- Your property is in a location with additional planning restrictions.
- Permitted development rights have been removed or restricted by a planning condition or an Article 4 Direction.
- Your property is a flat or maisonette, for which the standard householder permitted development rights do not apply in the same way.
The planning history of your property also matters. Previous extensions may affect the limits available for further development.
If you are uncertain about the rules, start with Planning Build’s guidance on whether you need planning permission.
Extension Planning Permission Rules in England
The permitted development rules for house extensions are set out in the Town and Country Planning (General Permitted Development) (England) Order 2015, as amended. The rules apply to qualifying houses and set out the limitations that must be satisfied.
Single-Storey Rear Extensions
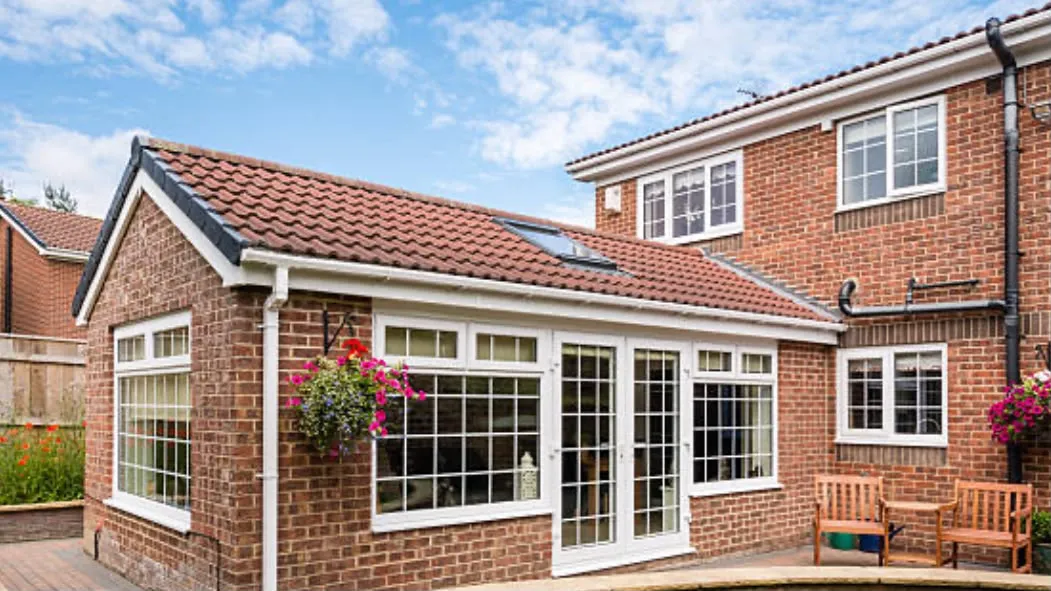
A single-storey rear extension is a common way to create a larger kitchen, dining area or living space.
Under the standard permitted development rules in England, a single-storey rear extension can generally project up to:
- 4 metres beyond the rear wall of the original house if it is detached.
- 3 metres beyond the rear wall of the original house for other qualifying houses, including semi-detached and terraced homes.
Larger single-storey rear extensions may qualify under the prior approval process, subject to the applicable limits and conditions. Under this route, a detached house may be eligible for an extension projecting up to 8 metres beyond the original rear wall, while other qualifying houses may be eligible for up to 6 metres.
These larger extensions are subject to a neighbour consultation scheme. You must follow the required procedure, and the local planning authority must confirm that prior approval is not required or grant prior approval before the work can proceed. You cannot assume that meeting the maximum depth alone is sufficient.
Other restrictions, including height, boundary distances and the property’s location, also apply.
Side Extensions
A single-storey side extension may qualify as permitted development if it meets the relevant conditions.
Generally, it must:
- Be no more than 4 metres high.
- Have a width no greater than half the width of the original house.
- Be single-storey.
- Meet the applicable height and boundary restrictions.
Additional limitations apply to properties on designated land, including conservation areas and National Parks. In these locations, extensions beyond a side wall may not qualify under the standard permitted development rights.
A side extension that exceeds the relevant limits will generally require a planning application.
Two-Storey Extensions
Two-storey extensions are subject to stricter conditions than many single-storey additions.
For a rear extension to qualify as permitted development, it must meet the relevant depth, height and boundary requirements. For example, a two-storey rear extension must generally remain within 3 metres of the original rear wall and be at least 7 metres from the relevant boundary opposite that wall.
Upper-floor windows must also meet the applicable privacy requirements, and the extension must satisfy the other relevant permitted development conditions.
Because these rules depend on the precise design and position of the proposed addition, it is sensible to check the full requirements before commissioning detailed drawings.
You can consult the government’s technical guidance on permitted development rights for householders for the detailed rules.
What Factors Can Affect Planning Permission for an Extension?
Even if your extension appears to fall within permitted development limits, other considerations may affect whether permission is required or whether an application is likely to be acceptable.
The Size and Design of the Extension
The dimensions of the proposed extension are central to determining whether it qualifies as permitted development. Height, depth, width, roof design and proximity to boundaries can all affect the outcome.
Where a planning application is required, the design will also be assessed in the context of relevant planning policies and the property’s surroundings.
The Location of Your Property
Properties in conservation areas, National Parks, the Broads and other designated locations may be subject to additional restrictions. Listed buildings require particular care because listed building consent may be necessary for alterations affecting their special architectural or historic interest.
An Article 4 Direction or a condition attached to an earlier planning permission may also remove certain permitted development rights.
Check your property’s status with the local planning authority before relying on permitted development.
The Impact on Neighbours
An extension may affect neighbouring properties through overlooking, loss of light, a sense of enclosure or changes to the character of the area.
These considerations may be important when a formal planning application is assessed. A well-considered design should take account of the surrounding properties and address potential concerns where possible.
Previous Extensions and Buildings
The permitted development rules take account of previous additions to the original house in relevant circumstances. The total area covered by extensions and other buildings within the property’s curtilage must also satisfy the applicable limits.
This means that an extension built by a previous owner may affect what you can build now. Review the property’s planning history and existing layout before finalising your proposal.
How to Apply for Planning Permission for an Extension
If your proposed extension does not qualify as permitted development, you may need to submit a householder planning application.
The process usually involves the following steps.
1. Assess Your Proposal
Establish the purpose, size and design of the extension. Consider how it will relate to the existing house, the boundaries and neighbouring properties.
At this stage, you should also check whether your property is affected by planning restrictions or previous decisions.
2. Prepare Planning Drawings
A planning application normally requires suitable drawings showing the existing property and the proposed changes. Depending on the project, these may include location plans, site plans, floor plans, elevations and sections.
The drawings should clearly communicate the extension’s dimensions, appearance and position.
Planning Build provides further information on planning application drawings and the documents you may need.
3. Gather Supporting Information
Your local planning authority may require additional information depending on the proposal and site.
This could include a planning statement, a Design and Access Statement where applicable, or technical information relating to specific site constraints.
Check the council’s local validation requirements before submitting the application to reduce the risk of avoidable delays.
4. Submit the Application
You can generally submit a householder planning application through the Planning Portal or the relevant local authority’s application service.
You will need to provide the required information and pay the applicable planning application fee.
For a clearer overview of what happens next, read Planning Build’s guide to the planning application process.
5. Respond to the Planning Decision
The local planning authority will assess your proposal against relevant planning policies and material considerations. The process may involve consultation with neighbours or other consultees.
The authority may grant permission, grant it subject to conditions or refuse the application. If permission is refused, you may be able to revise the proposal or consider an appeal, depending on the circumstances.
What Happens If You Build an Extension Without Required Permission?
Carrying out development that requires planning permission without obtaining it can lead to enforcement action.
Depending on the circumstances, the local planning authority may require you to submit a retrospective application or take steps to remedy the breach. A retrospective application does not guarantee approval, and enforcement action may still be taken where appropriate.
If you have already built an extension and are unsure whether it was lawful, seek advice before assuming that no further action is needed.
You can learn more about the options available through Planning Build’s guidance on retrospective planning permission.
Frequently Asked Questions
How long does extension planning permission take?
In England, the standard determination period for a typical householder planning application is generally eight weeks from validation, although some applications take longer. Incomplete submissions, additional information requests or an agreed extension of time can affect the overall timescale.
Can I extend my house without planning permission?
Yes, if the proposed work qualifies as permitted development and meets all applicable limitations and conditions. You should check the rules for your particular property and design before starting construction.
Do I need planning permission for a small extension?
Not necessarily. A small extension may qualify as permitted development, but size alone does not determine whether permission is required. The location, height, position and planning restrictions affecting the property must also be considered.
Do I need building regulations approval as well?
Possibly. Planning permission and building regulations are separate requirements. Even where an extension qualifies as permitted development, building regulations approval may still be required to address matters such as structural safety, fire safety and energy efficiency.
Can a planning consultant help with extension planning permission?
Yes. A planning consultant can help assess the proposal, identify relevant restrictions, advise on planning policy and support the preparation of an application where required.
Get Advice Before Extending Your Home
Understanding extension planning permission requirements before construction begins can help you avoid costly mistakes and choose an appropriate route for your project. The key is to check the permitted development rules, consider the property’s planning history and establish whether additional restrictions apply.
If your extension requires planning permission, preparing clear drawings and the correct supporting information can help you navigate the application process more effectively.
If you need help assessing your proposal or preparing for an application, contact Planning Build to discuss the planning support available for your project.